
Article Preview
Kinetic Concentration Over Material Hardness: A 15-pound piece of structural lumber traveling at 100 miles per hour delivers over 5,000 foot-pounds of energy across an impact footprint measuring only 5.25 square inches.
Brittle Shear Failure in Masonry: Residential clay brick veneers and unreinforced concrete masonry units exhibit high compressive strength but nominal shear and tensile resistance, causing brittle punching shear rather than missile deformation.
Standard Code Inadequacies: Conventional residential building envelopes are engineered exclusively to resist lateral wind pressure loads, leaving them fundamentally vulnerable to aerodynamic missile perforation during severe tornadic events.
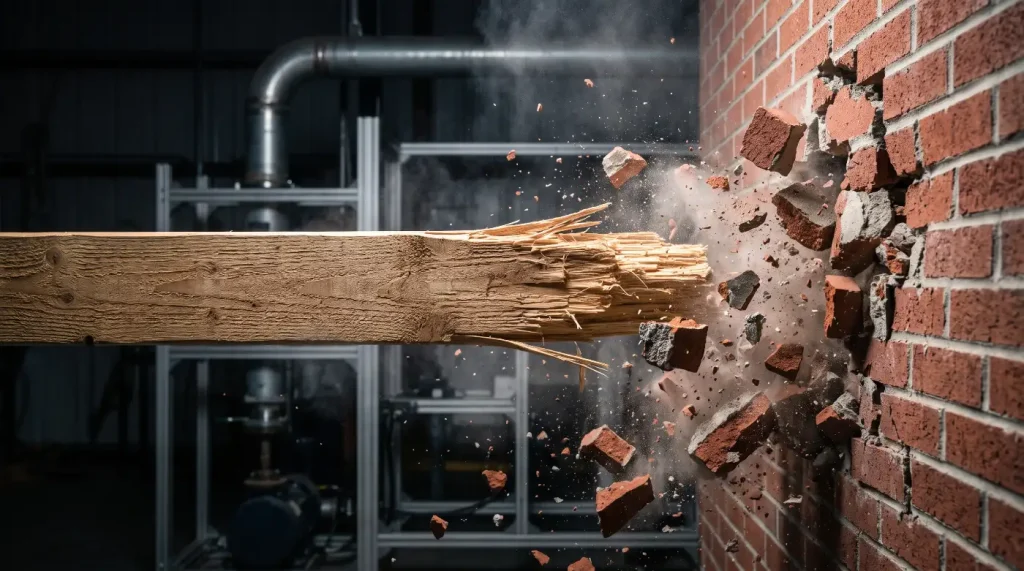
The compressed air tank in the basement testing laboratory of the National Wind Institute at Texas Tech University discharges with a sudden, deafening crack. Inside the pneumatic cannon barrel, a fifteen-pound, eight-foot length of kiln-dried Southern Yellow Pine accelerates from absolute rest to one hundred miles per hour over a run of just twenty feet. At the exit muzzle, the lumber enters free flight for a split second before slamming end-first into a sample residential wall clad in standard fired-clay brick veneer. The wood does not shatter, splinter, or bounce. Instead, the blunt end of the lumber punches directly through the brick, obliterating the mortar joints, shearing the half-inch gypsum drywall on the back face, and projecting three feet of raw lumber into what would be an occupied master bedroom.
Tornado missile impact physics is an applied terminal ballistics discipline characterized by the catastrophic structural interaction between windborne wooden projectiles and standard exterior cladding systems. In high-wind environments,the physical survival of an occupant depends entirely on whether a building envelope functions as an energy-absorbing barrier or converts external debris into lethal interior shrapnel. Most homeowners view residential brick and mortar as an impenetrable defensive shield, confusing static compressive load capacities with ballistic perforation thresholds.When an atmospheric vortex generates triple-digit horizontal airflows, low-density organic wood consistently defeats high-density kiln-fired masonry through basic principles of kinetic concentration, localized shear failure, and structural shock propagation.
The Ballistics of Timber Projectiles
A piece of standard 2×4 lumber penetrates concrete masonry units and brick veneers because extreme wind velocities concentrate immense kinetic energy across a tiny cross-sectional contact area. Standard residential masonry possesses high compressive resistance against vertical house loads but nominal shear and tensile strength against dynamic,perpendicular point impacts. Consequently, when a 15-pound board impacts a rigid wall face at 100 miles per hour,localized shear failure occurs instantly, punching clean holes through unreinforced masonry before the wall assembly can disperse the mechanical load across its primary frame.
How Does a Lightweight Piece of Wood Overcome Dense Fired Brick?
A piece of lightweight wood overcomes dense brick because its structural fiber matrix transfers dynamic kinetic energy directly into the wall face through a microscopic impact surface area. When an eight-foot piece of structural lumber impacts an exterior partition end-first, the total energy of the projectile focuses entirely through a nominal surface dimension of 1.5 inches by 3.5 inches—an active footprint of precisely 5.25 square inches.
The kinetic energy calculation for a 15-pound missile traveling at 100 miles per hour yields approximately 5,015 foot-pounds (or 6,800 Joules) of mechanical energy at point of impact:
Massive Energy Density: The kinetic delivery equates to a localized punch exceeding 950 foot-pounds of force per single square inch of masonry surface.
Axial Wood Grain Resilience: Kiln-dried Southern Yellow Pine possesses exceptional parallel-to-grain compressive strength, allowing the timber to function as an intact, rigid piston rather than buckling upon initial contact.
Contact Time Truncation: The deceleration period occurs over milliseconds, driving instantaneous peak dynamic loads that exceed the ultimate shear strength of the masonry long before the rest of the board can absorb deceleration strain.
This ballistic reality shatters common human assumptions regarding material density. The human brain naturally equates mass and hardness with defensive security. In static environments, fired clay easily scratches soft pine, and a hammer blow breaks timber long before it cracks a structural concrete block. However, in aerodynamic terminal ballistics, hardness is completely secondary to the rate of energy dissipation. When a brick wall cannot deform plastically to swallow kinetic energy, it relieves the violent stress concentration through immediate mechanical shattering.
What Role Does Atmospheric Wind Speed Play in Projectile Velocity?
Extreme tornado winds transform ordinary framing lumber into aerodynamic missiles through boundary-layer wind shear and drag coefficients that accelerate ground debris up to horizontal envelope speeds. Within an EF4 or EF5 tornado, rotating horizontal winds regularly exceed two hundred miles per hour, generating immense aerodynamic lift and horizontal drag forces that strip framing elements from damaged homes.
Trajectory Optimization: Turbulent wind profiles lift framing members high above the surface layer, aligning the board along its longitudinal axis where drag is lowest and missile velocity reaches terminal trajectory.
Wind Speed Ratios: Aerodynamic testing validates that a 2×4 board achieves horizontal missile velocities equivalent to roughly one-half to two-thirds of the prevailing atmospheric wind velocity.
Standard Missile Criteria: Both FEMA P-320 and ICC 500 standards establish the baseline structural test missile as a 15-pound 2×4 timber travelling horizontally at 100 miles per hour, matching the severe projectile velocity generated by a 250-mph vortex.
As a direct result of these aerodynamic laws, structural timber ceases to behave like loose environmental refuse and begins operating as an artillery projectile. The atmospheric pressure drops inside the vortex, combined with turbulent gusts, lift construction-grade dimensional lumber out of broken roof trusses and launch it downwind along direct horizontal vectors. Because the debris field is densely packed with fragmented building parts, multiple missile strikes often hit within inches of each other, systematically tenderizing exterior structural facades.
Why Do Residential Brick Veneers Fail to Stop Point-Source Impacts?
Residential brick veneers fail to stop point-source impacts because they are engineered as thin, non-structural cosmetic rainscreens anchored by lightweight corrugated metal ties rather than thick, reinforced load-bearing walls. A typical single-family home constructed with a “brick exterior” features only a single wythe of clay units measuring roughly three inches in thickness, separated from the interior wood stud framing by a one-inch air drainage cavity.
Lack of Reinforcement Steel: Typical residential veneer wythes contain zero vertical or horizontal steel reinforcement bars, preventing tensile loads from spreading across adjacent brick courses.
Weak Mortar Interfaces: The mortar holding individual bricks together has an ultimate tensile bond strength often lower than 50 pounds per square inch, making joint lines pathologically vulnerable to dynamic cleavage.
Air Gap Displacement: When the wood projectile strikes the outer brick skin, the unbacked brick wythe flexes backward into the one-inch drainage cavity, immediately cracking in half under unsupported flexural bending tension.
The presence of the drainage cavity behind the veneer actively guarantees dynamic failure. When the projectile strikes,the brick attempts to shed its load backward, but finds only empty air before encountering thin oriented strand board (OSB) and fiberglass insulation. The impact creates what structural forensic investigators term “punching shear failure.” The brick directly in front of the 2×4 shears away from the surrounding mortar, creating a localized conical crater on the interior face of the brick while the lumber continues forward into the living quarters without shedding its momentum.
The Structural Mechanics of Envelope Failure
Standard building envelopes fail catastrophically during high-wind events because regional building codes prioritize static dead-weight loads and lateral wind-pressure resistance while completely ignoring dynamic missile impact resistance. A wall designed strictly to the International Residential Code (IRC) will successfully resist forty pounds per square foot of uniform lateral wind suction. However, that same wall instantly yields when subjected to the non-uniform impact shock of flying debris. The difference lies in the failure mechanics of brittle building materials:unreinforced concrete masonry units and standard stud walls crack, delaminate, and collapse because they lack internal ductile reinforcement systems capable of kinetic absorption.
How Does Shear Failure Unfold in Unreinforced Concrete Masonry Units (CMUs)?
Shear failure unfolds in unreinforced concrete masonry units through the formation of dynamic tensile cone fractures that pulverize hollow web sections and blow out the rear face shells. Commercial strip centers, detached garages, and school gymnasiums routinely utilize eight-inch or twelve-inch concrete blocks, producing a false perception of total structural invulnerability among occupants seeking emergency shelter.
Thin Face-Shell Vulnerability: A standard eight-inch hollow CMU features outer face-shell walls that are only 1.25 inches thick, leaving interior empty spaces completely unreinforced.
Brittle Energy Transfer: When the timber missile strikes the exterior face shell, the material cannot bend or deform; it absorbs the localized kinetic wave by fracturing along the natural aggregate boundary lines.
Rear Spalling Shrapnel: The shock wave travels straight through the hollow block web, causing the interior face shell to violently detach and spray high-velocity concrete fragments into the room, even if the wood projectile itself fails to fully traverse the cavity.
Without concrete grout and vertical deformed steel rebar filling every cell, an unreinforced masonry unit acts as a series of brittle, uncoupled concrete tiles. The rapid transfer of energy from the projectile creates a catastrophic tensile ring around the impact point. As the wood drives inward, the block web collapses, and the interior room fills with secondary projectiles composed of jagged concrete shards flying at thirty to sixty feet per second. The room becomes hazardous to human life even if the primary wooden missile wedges halfway through the wall.
What Differentiates Tornado Safe Room Construction from Standard Residential Walls?
Tornado safe room construction differs from standard residential framing through the integration of multi-layered,structural ballistic baffling systems that pair ductile tensile sheathing with rigid structural framing. A certified shelter does not attempt to defeat flying debris with single-layer mass alone; it uses deliberate material layering to catch,deform, and stop the projectile through progressive kinetic dissipation.
Multi-Ply Plywood and Steel Enclosures: FEMA-compliant assemblies require minimum fourteen-gauge steel sheet metal sandwiched between two layers of three-quarter-inch structural exterior-grade plywood.
Structural Framing Anchors: Studs are spaced at twelve-inch or closely engineered centers, reinforced with structural framing clips and anchored directly into a thick, reinforced concrete foundation slab using heavy-duty wedge anchors.
Ductile Plastic Deformation: When a 2×4 hits a steel-and-plywood composite barrier, the outer plywood crushes to decelerate the missile, while the fourteen-gauge steel plate flexes without puncturing, stretching elastically to absorb the remaining thousands of foot-pounds of energy.
The engineering criteria governing these life-saving spaces are codified in the rigorous FEMA P-320 publication (Taking Shelter from the Storm: Building a Safe Room for Your Home or Small Business) and the joint ICC/NSSA Standard for the Design and Construction of Storm Shelters (ICC 500). Field installations demand meticulous adherence to every nail pattern, glue line, and structural screw. If a contractor substitutes twelve-gauge drywall screws for hardened structural fasteners, the entire multi-ply wall panel can tear free from its studs upon missile impact,flipping backward into the safe room as a single catastrophic failure plane.
Why Must Residential Building Envelopes Be Reevaluated for Future Climate Patterns?
Residential building envelopes must undergo systemic reevaluation because intensifying atmospheric wind events are exposing millions of suburban tract homes to structural debris loads far beyond standard envelope tolerances. As urban sprawl continues across historical tornado alleys and expanding high-risk zones, housing density compounds the debris hazard exponentially.
Debris Field Density: When an EF3 or greater tornado strikes a dense modern subdivision, every home destroyed upstream generates thousands of board feet of aerodynamic structural projectiles that bombard the houses downwind.
The “First Row” Shielding Illusion: While exterior walls on the windward periphery take direct atmospheric pressure loads, interior homes within subdivisions are often struck by horizontal debris missiles that fly through unbroken wind corridors between structures.
Retrofit Imperatives: Relying on standard exterior siding, standard brick facade wythes, or generic stone veneers creates a false sense of domestic safety that directly discourages families from retrofitting certified interior shelter modules.
True structural resilience requires acknowledging the absolute engineering limitations of non-ballistic cladding.Exterior brick is a weatherproofing layer, not an impact-rated armor plate. To protect human occupants from windborne debris traveling at fatal velocities, modern residential design must separate daily architectural functionality from emergency life safety, mandating independent, structurally validated debris barriers within the core living space.
Authoritative References & Citations
Texas Tech University National Wind Institute (NWI): Debris Impact Facility protocols, laboratory missile cannon testing records, and post-storm forensic impact assessments under the direction of Dr. Ernst Kiesling.
Federal Emergency Management Agency (FEMA): Publication FEMA P-320 (Taking Shelter from the Storm: Building a Safe Room for Your Home or Small Business) and FEMA P-361 (Safe Rooms for Tornadoes and Hurricanes: Guidance for Community and Residential Safe Rooms).
International Code Council & National Storm Shelter Association: ICC 500: Standard for the Design and Construction of Storm Shelters, establishing the definitive standardized 15-lb 2×4 missile testing metrics at 100 mph.
Operational Takeaways
Material Fallacy: Never assume standard residential brick veneer, stone veneer, or unreinforced concrete blocks stop windborne tornado debris. They suffer brittle shear failure when hit by high-speed timber missiles.
Kinetic Realities: A 15-pound 2×4 traveling at 100 mph carries over 5,000 foot-pounds of energy, concentrated into just 5.25 square inches of impact area, punching through conventional residential walls like a piston.
Secondary Hazards: Hollow concrete block walls create lethal interior secondary shrapnel through rear-face spalling even if the primary wooden board does not fully penetrate the wall.
Protection Standards: Life safety requires purpose-built safe rooms constructed to ICC 500 and FEMA P-320 benchmarks, utilizing structural multi-ply plywood and minimum 14-gauge continuous steel plate barriers.
Next Steps
Understanding terminal ballistics during high-wind events removes dangerous assumptions about architectural safety.If you live in an area prone to severe severe convective storms and tornadic activity, inspect your home’s structural layout today. Identify whether your chosen shelter area relies on standard exterior walls, brick veneers, or unreinforced concrete blocks. To achieve real, measurable life-safety protection against lethal windborne projectiles, evaluate the structural viability of installing an independently certified, ICC 500-compliant safe room or reinforced shelter module engineered to dissipate projectile kinetic energy before structural failure occurs.
For comprehensive architectural design guidelines, impact-tested floor plans, and certified contractor directories,consult the specialized resources, engineered assemblies, and life-safety systems available through Safe Rooms to ensure your family’s emergency shelter can withstand the true ballistics of severe tornadoes.