
Article Overview
Structural Intent Divergence: FEMA P-320 governs residential safe rooms sheltering up to sixteen occupants,whereas FEMA P-361 dictates criteria for commercial, civic, and community refuges hosting hundreds under strict institutional oversight.
Continuous Load Path Integrity: Both manuals require resistance against 250-mile-per-hour tornado winds,but FEMA P-361 mandates rigorous peer-reviewed structural engineering calculations, internal pressurization analysis, and continuous load path transfers directly to the foundation.
Mechanical Life Support Baselines: FEMA P-361 enforces dedicated emergency ventilation, sanitation fixtures, accessibility pathways, and standby emergency power systems entirely omitted from residential FEMA P-320 guidance.
Occupant Density Thresholds: Usable floor space requirements scale from three to seven square feet per person in residential installations up to five to thirty square feet per person for complex community facilities accommodating non-ambulatory evacuees and medical equipment.
The torque wrench clicked at eighty foot-pounds against the concrete anchor bolt, echoing across the hollow, dust-filmed floor of a shuttered public elementary school gymnasium outside Joplin, Missouri. Outside, early spring humidity hung heavy in the pine canopy, bearing the familiar atmospheric tension that turns Midwestern barometers erratic by mid-afternoon. Mark Henderson, a licensed structural engineer specializing in extreme-wind mitigation, ran a gloved thumb along the cold seam where a reinforced concrete masonry wall met an overhead steel diaphragm. The retrofit plans called for a multi-purpose safe room capable of shielding four hundred elementary students, faculty, and neighborhood residents from an EF5 vortex. The distinction between an ordinary building designed to modern international building codes and an authentic impact-resistant fortress comes down to microscopic tolerances,continuous structural load paths, and unforgiving mechanical air-exchange rates.
FEMA safe room standards are federal engineering benchmarks developed by the Federal Emergency Management Agency to deliver near-absolute life safety protection against extreme atmospheric wind events, specifically tornadoes and hurricanes. When wind speeds climb above two hundred miles per hour, ordinary atmospheric physics gives way to violent kinetic ballistic dynamics. Roof trusses transform into structural levers that rip unreinforced masonry apart,framing members detach under immense atmospheric uplift, and loose outdoor debris becomes high-velocity projectiles capable of puncturing structural brick. Two specific design guidance publications govern these protective structures across the United States: FEMA P-320 and FEMA P-361. While both manuals share common lineage with the structural testing protocols developed at the National Wind Institute at Texas Tech University, they operate in entirely different architectural and life-safety universes.
FEMA P-320, officially titled Taking Shelter from the Storm: Building a Safe Room for Your Home or Small Business,is a design guide containing prescriptive, pre-engineered architectural plans tailored strictly for residential settings and small occupancies capped at sixteen people. In stark contrast, FEMA P-361, titled Safe Rooms for Tornadoes and Hurricanes: Guidance for Community and Residential Safe Rooms, is an exhaustive technical standard that establishes comprehensive performance criteria for large-scale, engineered community safe rooms located in schools, hospitals,commercial manufacturing hubs, and public storm shelters. Navigating the operational chasm between these two manuals reveals why building a home basement enclosure is fundamentally distinct from certifying a civic sanctuary against the atmosphere’s most destructive vortex.
The Mechanical Mechanics of Extreme Wind Resistance
FEMA P-320 residential safe rooms and FEMA P-361 community safe rooms differ fundamentally in their engineering design methodology, allowable structural deflections, and life-safety continuous load path verifications. While FEMA P-320 provides simplified prescriptive wood, concrete, and steel assemblies for structures holding sixteen occupants or fewer, FEMA P-361 mandates comprehensive site-specific structural calculations, peer-reviewed wind-load analyses,strict debris-impact verifications, and integrated continuous mechanical ventilation networks.
What Structural Forces Dictate Tornado-Resistant Building Envelopes?
Extreme tornadic wind loads exert three simultaneous destructive forces on a building envelope: lateral shear pressures,massive upward aerodynamic uplift, and explosive internal pressures triggered by envelope breach. When an atmospheric vortex intercepts a standard structure, the air accelerates across the windward wall and separates over the roof eaves, generating an intense negative pressure zone that literally pulls the roof assembly upward away from the foundation plates.
The fluid dynamics of extreme wind generate a sequential cascade of structural stresses across the entire building:
Windward Face Compression: Incoming high-velocity wind slams into the front elevation of the building,creating direct positive velocity pressure that pushes the exterior wall inward toward the living space.
Leeward and Sidewall Suction: High-speed airflow separates around the corners and rolls across the sides and back of the structure, generating powerful negative suction forces that pull the side and rear walls outward.
Aerodynamic Roof Uplift: As wind races across the crest of the roof, the dramatic drop in localized atmospheric pressure generates violent vertical lift, pulling the roof trusses upward like the wing of an aircraft.
Internal Pressurization Surge: If wind-borne debris punches through an exterior window, door, or louver,pressurized air rushes into the interior cavity, pushing outward on all walls and upward on the ceiling simultaneously from within.
Continuous Path Dissipation: To survive, the safe room must capture every single pound of positive, negative,and internal pressure across its surfaces and transmit those dynamic forces downward through an unbroken series of structural ties into the subterranean foundation.
Under baseline principles established by the American Society of Civil Engineers in standard ASCE 7 and incorporated into FEMA P-361 Chapter B3, velocity pressure increases exponentially with the square of the wind velocity. Rather than scaling linearly, any increase in sustained wind speed produces an aggressive, compounding surge in destructive physical force. For example, a design wind speed of two hundred and fifty miles per hour generates four times the kinetic velocity pressure of a storm blowing at one hundred and twenty-five miles per hour. This massive surge accounts for several empirical variables, including surface roughness categories, surrounding topography, wind directionality factors, and regional elevation differences.
In residential FEMA P-320 designs, structural engineers have calculated these complex equations in advance across standard dimensional rooms, producing prescriptive construction drawings. Homeowners and local framing contractors can cast a reinforced concrete box or bolt together modular structural steel panels without running custom fluid-structure interaction simulations, provided the final construction matches the pre-approved spans, wall heights, and fastener schedules published in the manual.
FEMA P-361 dismantles this prescriptive convenience. Because community shelters frequently exceed several thousand square feet of clear-span space—integrating cafeterias, gymnasium courts, or subterranean civic spaces—they cannot rely on standardized framing tables. Structural engineers must evaluate internal pressure coefficients operating under the explicit assumption that the surrounding main building will collapse entirely around the safe room core. If adjacent structural members fail, they impose severe eccentric impact loads and unbraced frame forces on the remaining safe room walls, requiring explicit engineering analysis of every single anchor, weld, and rebar lap splice.
How Does Continuous Load Path Verification Prevent Catastrophic Uplift?
A continuous load path is an unbroken chain of structural materials and mechanical fasteners that channels lateral,shearing, and uplift loads from the highest exterior surface down into the earth’s bedrock or structural slab. If even one mechanical link in this sequential structural chain fails under atmospheric load, the entire building envelope unravels catastrophically.
Roof Sheathing Anchors: High-tensile steel fasteners must transfer localized negative uplift pressures directly into the secondary roof purlins or primary structural roof trusses without fastener pull-out or head tear-through.
Truss-to-Wall Connectors: Heavy-gauge structural steel hold-downs and mechanical tie brackets must resist cyclic vertical tensile loads exceeding thousands of pounds per linear foot, preventing the roof assembly from detaching from the vertical bearing walls.
Vertical Shear Walls: Reinforced concrete, fully grouted concrete masonry units, or structural steel frames transfer the cumulative downward and lateral overturning moments across the entire building height.
Slab Foundation Anchors: Post-installed adhesive anchors or cast-in-place heavy hex bolts lock the vertical shear walls into the concrete footings, preventing sliding failure, base overturning, and global structural uplift.
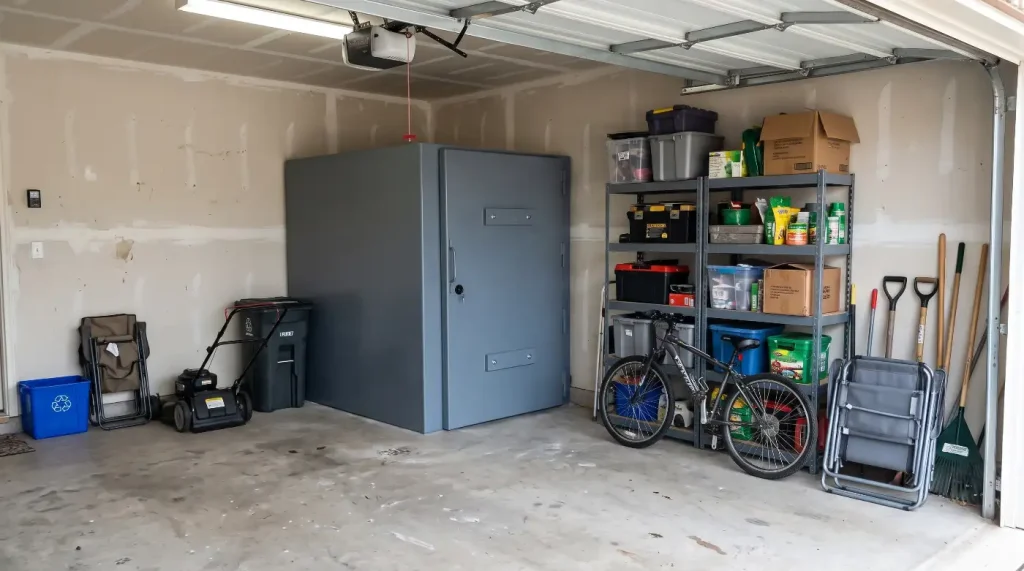
In a residential FEMA P-320 retrofit, a contractor frequently fastens a lightweight modular steel or timber safe room directly to an existing four-inch concrete basement or garage slab using mechanical expansion anchors. However,empirical post-disaster field assessments demonstrate that residential four-inch non-reinforced concrete garage slabs frequently crack under cyclic shear loads, or pull up altogether when high-uplift vectors lever the entire shelter base.
FEMA P-361 treats existing foundation assumptions as unacceptable life-safety liabilities. The standard requires geotechnical subsurface exploration, verifying soil bearing capacities and water table locations. Community safe room foundations must be engineered with massive grade beams, thickened turn-down edge slabs, or deep-drilled pier shafts designed to counter dynamic overturning moments. If the host building collapses and structural debris piles unevenly against the shelter walls, the foundation must carry those eccentric dead loads without settling unevenly or rotating off its vertical axis.
What Testing Rigor Governs Missile Impact and Structural Perforation?
Missile impact testing protocols verify that safe room wall and roof assemblies can successfully deflect, shatter, or absorb wind-borne projectiles without suffering structural perforation or life-threatening spalling. When 250-mile-per-hour tornadic winds strike residential or commercial infrastructure, structural lumber, metal siding, and concrete aggregate become high-velocity ballistic missiles.
The universal benchmark for missile impact resistance, originated by Texas Tech University’s National Wind Institute and codified in standard ICC 500, requires a testing procedure using a pneumatic air cannon:
Apparatus Preparation: A pressurized pneumatic barrel is loaded with a seasoned, structural-grade timber missile weighing exactly fifteen pounds, with nominal cross-sectional dimensions of two inches by four inches.
Propulsion Phase: Compressed air releases instantly, launching the timber missile out of the barrel at an exact target speed of one hundred miles per hour for vertical wall barriers, and sixty-seven miles per hour for horizontal roof barriers.
Target Impact: The projectile strikes the sample wall assembly dead center at a perpendicular angle,transferring an enormous concentration of kinetic energy into the structural face within milliseconds.
Hurricane Protocol Comparison: For hurricane safe rooms, the projectile strikes vertical surfaces at half the overall design wind speed and horizontal surfaces at ten to thirty percent of the design wind speed, simulating wind-driven debris patterns sustained over prolonged multi-hour durations.
Pass-Fail Structural Assessment: The test specimen must completely prevent the projectile from penetrating or perforating the interior barrier. Furthermore, the interior face of the wall must remain intact with zero structural spalling, ensuring that cracked concrete fragments or flying splinters do not blast inward off the interior wall face to injure occupants.
FEMA P-320 relies heavily on pre-tested structural assemblies cataloged directly within the publication. Homeowners and small commercial operators select approved wall profiles: eight-inch fully grouted concrete masonry unit walls reinforced with grade sixty reinforcing steel, solid poured concrete walls at least six inches thick, or layered structural plywood sheathing backed with fourteen-gauge steel plate reinforcement.
FEMA P-361 demands that all custom architectural cladding, precast panels, structural glazed vision systems, and heavy overhead impact louvers obtain independent laboratory testing certification under ICC 500 protocols.Furthermore, FEMA P-361 imposes much tighter deflection limits on structural framing members supporting these assemblies. In community shelters, dynamic structural deflections are restricted to fractional proportions of the unsupported wall span, ensuring that fragile interior blast-protection layers do not fracture and impale occupants sheltered within the room.
The Human Factor, Systemic Life Support, and Operational Realities
FEMA P-361 community safe room standards diverge sharply from FEMA P-320 residential guidelines by introducing comprehensive life-support mandates, including forced mechanical ventilation, emergency electrical backup, dedicated sanitation facilities, and stringent accessibility pathways. While residential occupants shelter briefly before emerging into their immediate surroundings, community safe room design assumes occupants may remain trapped inside an isolated, structurally severed building core for hours or days without municipal utility infrastructure.
How Do Usable Floor Area Mandates Dictate Community Shelter Capacity?
Usable floor area calculations establish the precise square-footage allowance allocated per individual occupant to guarantee basic physiological survival, prevent thermal distress, and accommodate vital medical or mobility equipment. Atmospheric safe rooms do not operate under the generous square-footage metrics of ordinary office buildings, movie theaters, or school classrooms.
Under FEMA P-320, residential safe rooms are designed with an absolute minimum floor area metric:
Tornado Sheltering Threshold: A minimum of three square feet of usable floor area per standing or seated person.
Hurricane Sheltering Threshold: A minimum of seven square feet of usable floor area per person, reflecting the prolonged duration of tropical cyclone passages.
This space allowance assumes that a single family or small commercial workforce of five to eight people knows one another intimately, possesses full mobility, and will occupy the structure for an average duration of fifteen to forty-five minutes during a fast-moving tornado supercell.
FEMA P-361 enforces a far more complex, stratified occupancy matrix that directly accounts for human diversity,medical vulnerabilities, and extended containment:
Tornado Shelter Ambulatory: A minimum of five square feet of usable floor area per ambulatory occupant.
Tornado Shelter Non-Ambulatory: A minimum of ten square feet of usable floor area per person utilizing mobility-assistive devices like wheelchairs.
Tornado Shelter Medical: A minimum of thirty square feet of usable floor area per patient requiring emergency care or cot confinement.
Hurricane Shelter Standard: A minimum of twenty square feet per person, expanding significantly to accommodate emergency rations, psychological breathing room, and cots during twenty-four-to-forty-eight-hour storm surges.
Crucially, FEMA P-361 dictates that usable floor space explicitly excludes structural wall footprints, vestibule pathways, mechanical closets, sanitation enclosures, and the designated operational envelope required for internal door swings. In a community gymnasium designed for 500 occupants, calculating these spatial carve-outs routinely increases the gross structural footprint by twenty-five to thirty-five percent over initial architectural estimates.
Why Is Mechanical Life Support Obligatory in Community Safe Rooms?
A sealed structural bunker packed with hundreds of human bodies experiences rapid environmental deterioration within minutes of envelope closure, driving up internal temperature, humidity, and carbon dioxide levels to life-threatening extremes.
FEMA P-320 residential safe rooms rely on passive natural ventilation. By installing small, impact-baffled air vents in the upper and lower portions of the structural door or ceiling assembly, natural buoyancy and outdoor atmospheric pressure differentials cycle enough fresh air to keep a small family alive during a short tornadic event.
FEMA P-361 recognizes that passive airflow fails completely when hundreds of people congregate inside a reinforced,air-tight structural perimeter during a muggy Midwestern summer:
Ventilation Airflow Rates: The system must supply between fifteen and twenty cubic feet per minute of outdoor air per occupant to prevent hypercapnia and suppress extreme latent heat accumulation.
Emergency Standby Power: Mechanical ventilation fans, emergency lighting arrays, and medical outlets must wire directly into an on-site, impact-protected emergency standby generator or uninterruptible power supply capable of operating continuously for a minimum of two hours for tornadoes and twenty-four to forty-eight hours for hurricanes.
Sanitation Facilities: Dedicated water closets and hand-washing stations must be permanently installed within the protected envelope of the safe room. For community facilities with capacities exceeding fifty occupants,relying on external municipal sewer and water pressure is prohibited, requiring self-contained waste retention tanks and gravity-fed potable water storage.
Impact-Rated Vent Dampers: All mechanical air intakes and exhaust louvers penetrating the structural envelope must feature certified missile-impact protective hoods or steel baffle plates rated to shatter the fifteen-pound timber missile without allowing steel shards or debris to sever the internal ventilation fans.
When mechanical air handling fails inside an unventilated concrete shelter holding four hundred people, the heat index can climb past one hundred and five degrees Fahrenheit in less than an hour, triggering heat stroke, widespread hyperventilation, and panic long before structural integrity is ever challenged by outside winds.
What Administrative and Peer-Review Hurdles Separate the Standards?
The final operational divergence separating FEMA P-320 from FEMA P-361 lies in the legal, regulatory, and peer-review accountability frameworks governing their construction and commissioning. A residential safe room is largely an owner-driven life-safety choice; a community safe room is an institutional engineering undertaking with legal ramifications under municipal building codes.
The procedural pathways for design, approval, and construction demonstrate the massive operational gap between residential and civic installations:
Residential Delivery Lifecycle (FEMA P-320):
A property owner or residential builder selects an appropriate pre-engineered plan directly from the FEMA P-320 catalog based on available space and budget.
The installer submits the standard plans to the local municipal building desk to obtain an everyday residential building permit.
The shelter is erected on a concrete pad, anchored according to the manufacturer’s instruction sheet, and receives a quick visual inspection from the local building clerk before sign-off.
Community Delivery Lifecycle (FEMA P-361):
A licensed structural engineer and registered architect conduct site-specific dynamic wind load modeling,foundation soil borings, and custom structural calculations.
An independent third-party structural engineering firm conducts a comprehensive peer review of all calculation packages, connection details, and missile protection systems.
Municipal authorities review the peer-reviewed submittal and issue special institutional permits under International Building Code Chapter 423.
Certified special inspectors perform continuous on-site monitoring during all structural phases, including concrete batch testing, rebar verification, and ultrasonic weld testing.
The engineering team conducts final building envelope commissioning, verifies backup generator load transfers, and formalizes an active Operations and Maintenance plan.
FEMA P-320 projects rarely involve licensed structural engineers or on-site material testing technicians. A residential general contractor or modular shelter installer pulls an ordinary residential alteration permit, verifies the anchor torque against the manufacturer’s instruction sheet, and closes out the inspection with the local municipal building clerk. If a weld is porous or concrete anchor embedment depth falls short by an inch, it often goes unrecorded until an actual extreme weather event exposes the structural flaw.
FEMA P-361, reinforced through mandatory enforcement in educational and civic occupancies, mandates an exhaustive quality assurance regimen:
Independent Structural Peer Review: A qualified third-party structural engineer not affiliated with the design firm of record must independently audit all structural calculation packages, dynamic wind-pressure models, and load-path diagrams before building permits can be issued.
Continuous Special Inspections: Certified structural inspectors must remain physically on site during all critical concrete pours, inspecting structural rebar spacing, testing slump and air content, casting test cylinders for twenty-eight-day compressive break tests, and ultrasonically testing every structural steel penetration weld.
Operations and Maintenance Plan: Safe room sponsors must draft, file, and actively maintain a documented emergency operations manual detailing lock-down procedures, designated shelter managers, auxiliary generator testing schedules, and annual door latch maintenance routines.
Multi-Hazard Siting Evaluations: The engineering team must conduct flood hazard analyses to confirm the safe room floor elevation sits at least one foot above the five-hundred-year flood level, or the flood elevation associated with the highest historical recorded flood stage.
When municipalities construct civic shelters, they take on direct civil responsibility for human lives. If an egress door binds on an out-of-square frame because structural deflection tolerances were miscalculated, hundreds of citizens can be locked out in the path of a rapidly descending supercell. FEMA P-361 treats every structural component not merely as a piece of building material, but as an active, fail-safe life-support system operating under the harshest physical demands on earth.
Authoritative References & Citations
Federal Emergency Management Agency. Safe Rooms for Tornadoes and Hurricanes: Guidance for Community and Residential Safe Rooms (FEMA P-361, 4th Edition). Washington, D.C., 2021.
Federal Emergency Management Agency. Taking Shelter from the Storm: Building a Safe Room for Your Home or Small Business (FEMA P-320, 5th Edition). Washington, D.C., 2021.
International Code Council & National Storm Shelter Association. ICC/NSSA Standard for the Design and Construction of Storm Shelters (ICC 500-2020). Country Club Hills, IL, 2020.
American Society of Civil Engineers. Minimum Design Loads and Associated Criteria for Buildings and Other Structures (ASCE/SEI 7-22). Reston, VA, 2022.
Operational Takeaways
Scope Identification: Choose FEMA P-320 solely for single-family residences, private duplexes, or small business properties with maximum occupancies of sixteen individuals or fewer.
Mandatory Institutional Siting: Design under FEMA P-361 and ICC 500 whenever designing for educational campuses, municipal emergency response centers, commercial manufacturing facilities, or civic gathering spaces.
Custom Calculations Over Catalogs: Never apply FEMA P-320 prescriptive framing tables to clear spans exceeding twelve to fourteen feet; dynamic clear-span spaces require custom finite element modeling and velocity pressure evaluations derived from ASCE 7.
Budget for Mechanical Integration: Community safe rooms require a minimum twenty-five to forty percent budget premium over standard commercial shell construction to account for dedicated life-support ventilation,emergency generator enclosures, impact louvers, and dedicated sanitary holding systems.
Next Steps
Navigating extreme wind mitigation requires matching structural design with actual operational scale. If you are developing educational, commercial, or municipal facilities within the 250-mph tornado hazard zone, begin by commissioning a comprehensive site hazard and occupancy analysis under International Building Code Section 423 and FEMA P-361. Retain a licensed structural engineer with documented experience in continuous load path design and ICC 500 compliance to audit your architectural layouts, calculate localized dynamic uplift vectors, and ensure your building enclosure serves as an uncompromising sanctuary when extreme atmospheric forces strike. Call Us Today for more Information.