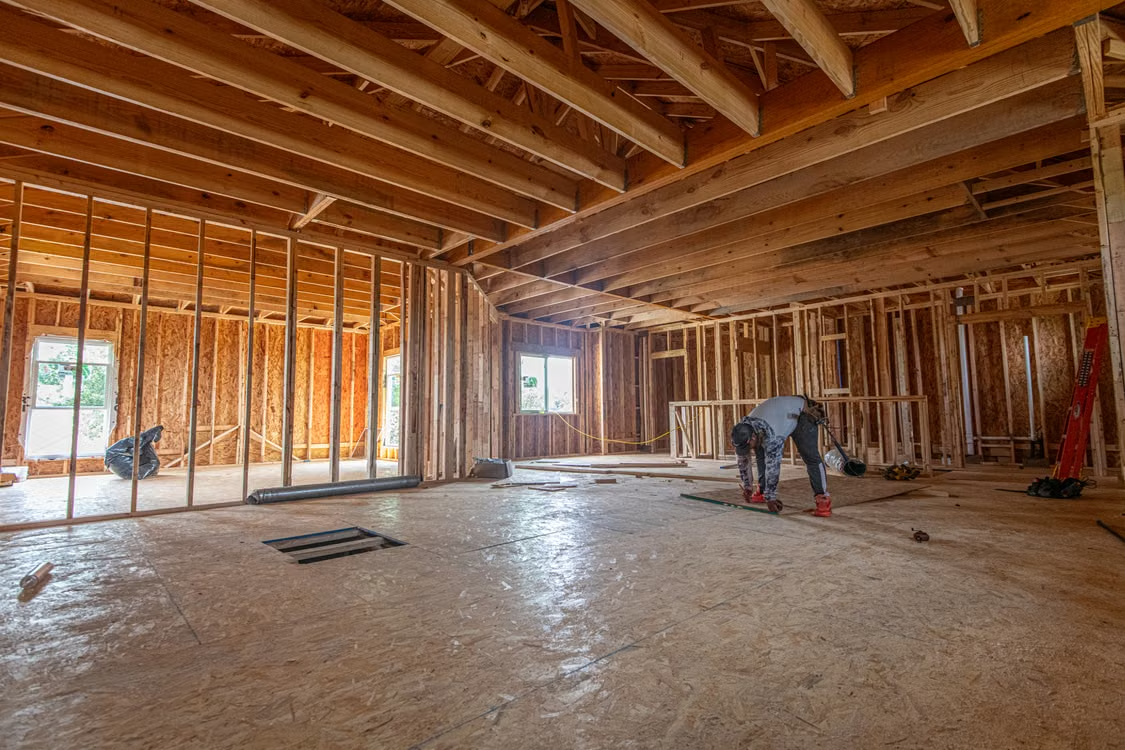
New construction and major renovations in Fort Worth move fast, and decisions made in the first few weeks often shape what’s possible for the rest of the build.
Once walls are framed and the foundation is poured, adding protective features becomes far more limited and expensive.
That’s why more homeowners are choosing to plan a safe room in Fort Worth before the first wall goes up, not after.
Why Timing Changes Everything
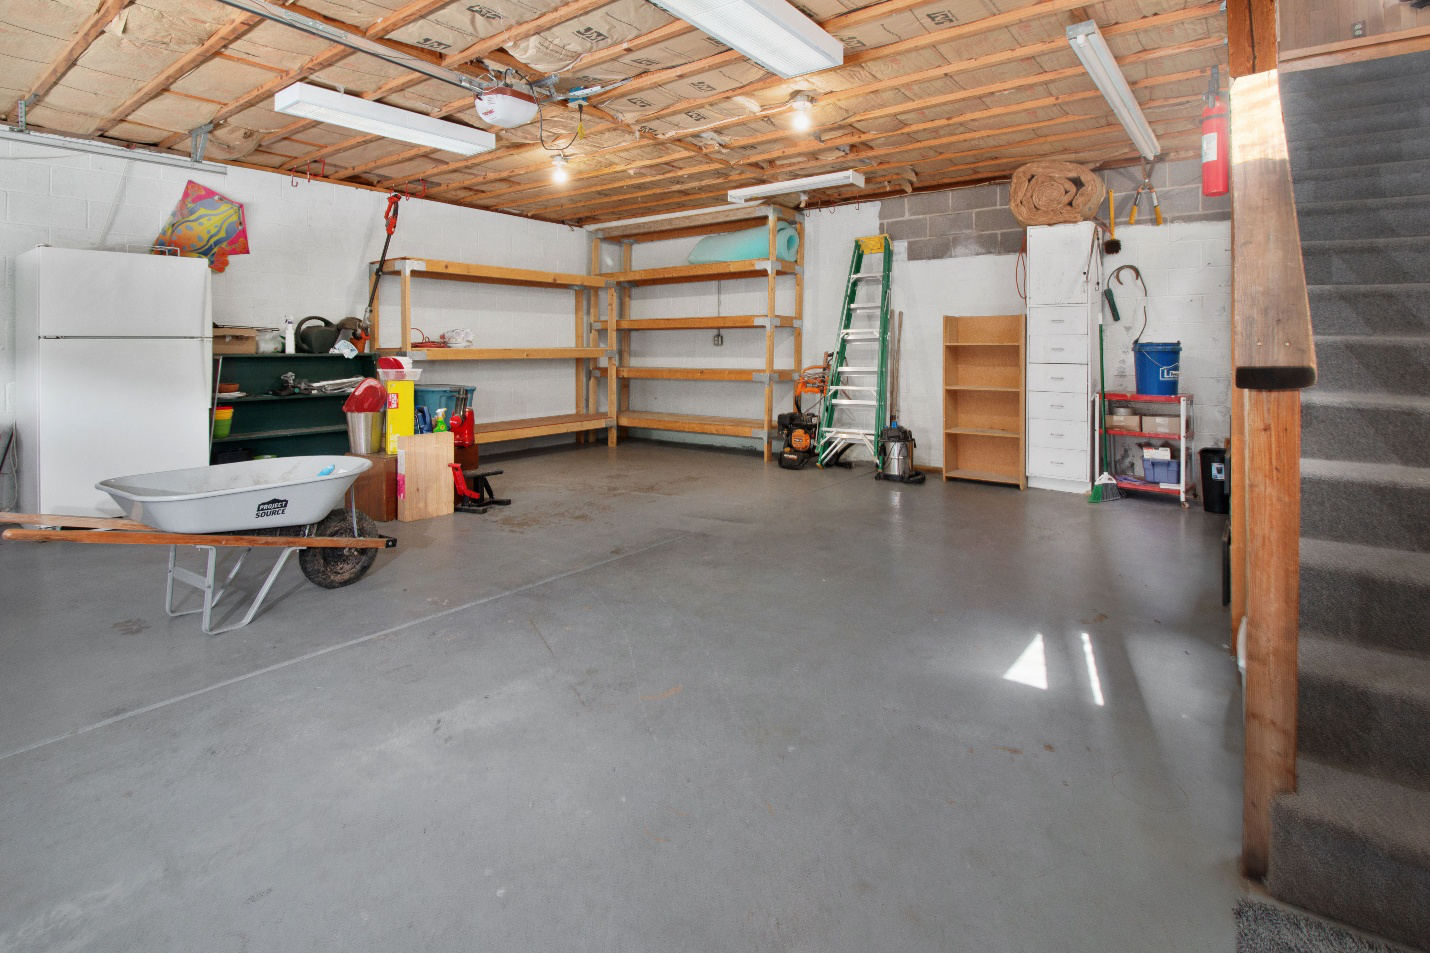
Retrofitting a shelter into a finished home often means cutting into flooring, rerouting utilities, or sacrificing garage space. Planning during the design stage lets your builder work protection into the layout from the start, with far less disruption and cost.
Choosing the Right Spot Before Framing Begins
The best location depends on how the house is laid out, not just where space happens to be available. A garage, utility room, or covered exterior pad each works differently, and deciding early means the plan gets built around a storm shelter in Fort Worth, not the other way around.
Planning Access That Works for Daily Life
A shelter only helps if every household member can reach it quickly, including kids, older relatives, or anyone with mobility needs. Building the path into the hallway and door placement now avoids awkward detours once the home is finished and furnished.
Building the Foundation Around the Shelter, Not After It
Slab foundations are far easier to prepare for a shelter before the concrete is poured than after. Coordinating with your foundation contractor early lets a tornado shelter in Fort Worth get anchored directly into the original pour instead of being retrofitted into cured concrete later.
Coordinating With Your Builder From the Start
Not every general contractor has experience integrating a prefabricated safe room into new construction, so it helps to loop in a shelter specialist before final blueprints are approved. According to FEMA, building protective features into a home’s design from the outset is one of the most effective ways to avoid costly retrofits later.

Build Your Safe Room Into the Plan
Whether you’re framing a new build or gutting a home down to the studs, our team at Safe Rooms US works directly with builders and homeowners to fit a safe room in Fort Worth into the plan before drywall goes up, not after.
Our safe room FAQ answers common sizing and installation questions, and our Fort Worth safe room page covers what the process looks like for local builds. Whether you’re planning ahead in Fort Worth or already comparing storm shelters in Dallas, reach out for a free quote while your blueprints are still open to change.