
Executive Review
Steep Stairway Barriers: Subterranean shelters feature steep stairways, narrow drop hatches, and awkward angled doors that create impassable physical barriers for individuals using mobility devices.
Level Zero-Threshold Ingress: Above-ground storm shelters engineered to ICC 500 and FEMA P-361 standards provide zero-step thresholds, expansive clear door openings, and unobstructed floor space for immediate entry during emergencies.
Seconds Dictate Survival: Severe tornado lead times average between eight and twelve minutes, making rapid,independent wheel-in access essential for life safety.
Total Structural Parity: Modern reinforced steel safe rooms anchored to certified concrete foundations deliver wind and missile impact defense equal to below-ground bunkers.
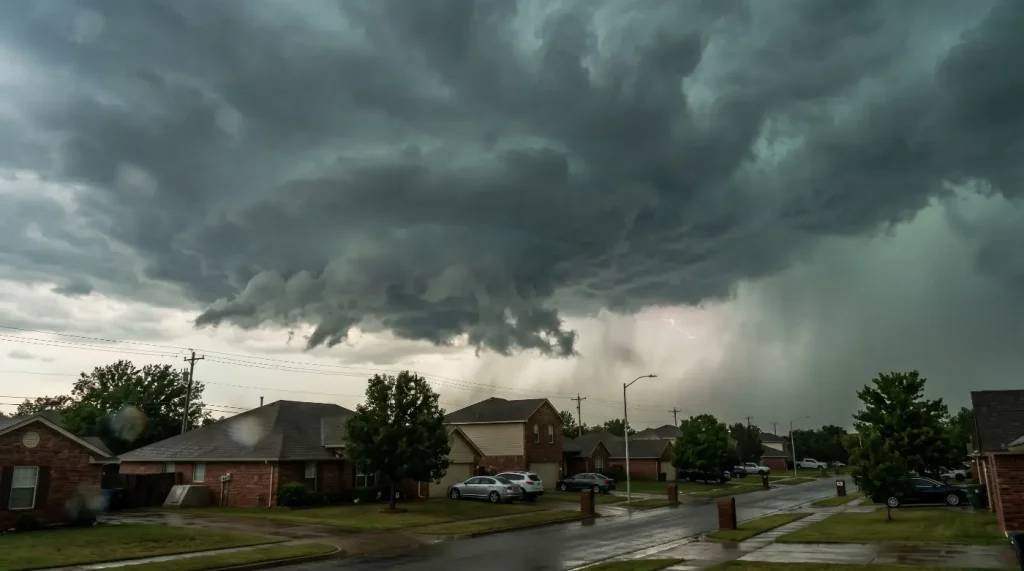
The siren in Cleveland County started its cycle at 4:12 PM, sounding a low mechanical wail against an olive sky. Inside a single-story brick home, Marcus Vance shifted his weight, pushed forward against the hand rims of his rigid-frame wheelchair, and moved across the hardwood floor toward the back doorway. His path stopped cold at the garage threshold. In the concrete floor sat the steel hatch of an underground drop-in storm shelter.
Marcus stared at the steep, six-rung steel ladder dropping six feet straight down into the shadows. Reaching the bottom meant leaving his 32-pound mobility frame behind, lowering his body onto cold diamond plating, and dragging his legs step by step while the ceiling doors rattled in the wind. For Marcus, as for thousands of individuals living with physical limitations, this subterranean bunker was not a refuge. The structure stood as an impassable physical barrier.
An above-ground safe room is an engineered, hardened structural enclosure designed to withstand EF5 tornado wind pressures and airborne missile impacts while offering ground-level, roll-in accessibility for occupants of all physical capabilities. Unlike legacy subsurface storm pits, this modern protective system pairs structural defense with universal design principles. When extreme atmospheric pressure differences tear through a community, personal survival depends directly on physical entry speed. Physical protection means nothing if the person needing shelter cannot cross the doorway.
The Mechanical and Physical Barriers of Subterranean Shelters
Underground storm shelters fail accessibility standards because subterranean units require users to traverse steep ladders, narrow companionway steps, or low-overhead bulkheads. These architectural hurdles make independent access impossible for anyone relying on wheelchairs, walkers, or rollators. Above-ground safe rooms remove these physical barriers through flush entry thresholds, wide out-swing doors, and open interior turnarounds, allowing occupants to reach total physical safety within seconds of an alert.
Are underground storm shelters accessible for people with wheelchairs or walkers?
Underground storm shelters are inherently inaccessible to manual wheelchair users, power chair operators, and individuals who rely on mobility walkers. Navigating these units demands descending vertical drops, clearing vertical lip seals, or managing steep stairs that violate basic mechanical accessibility guidelines.
The standard subterranean residential shelter features an entry footprint borrowed from industrial crawl spaces. To keep groundwater out and manage dirt displacement, fabricators weld a raised lip around the hatch frame. That raised edge forms an immediate three-inch vertical obstruction. For a lightweight wheelchair with three-inch front caster wheels, a three-inch lip stops forward motion entirely. For a power wheelchair weighing upwards of three hundred pounds, that ridge presents a severe tipping risk.
Beyond the threshold lies the steep companionway stairs. Standard residential building codes call for stair treads around eleven inches deep with risers under eight inches. Subterranean storm units, constrained by tight steel capsules or concrete cylinders, frequently push stair angles past forty-five degrees. Tread depths shrink to six inches. Risers expand to ten inches. A person with spasticity, lower-limb paralysis, or balance disorders cannot descend these steps without multiple assistants physically lifting and carrying their body down.
In a severe weather emergency, carrying an adult down narrow metal stairs introduces catastrophic fall hazards. The person carrying the individual risks losing footing on slick metal treads, while the person being carried risks head injuries, limb trauma, and drops. If the shelter door latches shut overhead, the wheelchair remains stranded on the garage slab above. Should the home collapse and emergency crews face delay, an occupant who survived the tornado faces another barrier: an inability to exit the subterranean bunker independently.
The physical breakdown of subterranean entry reveals an escalating sequence of hazards during an emergency:
Weather warning issued: The emergency alert sounds, requiring immediate sheltering action within minutes.
Abrupt threshold blockage: Wheelchair casters or walker legs hit the raised steel lip, bringing forward movement to a complete stop.
High-risk manual transfer: Caregivers must attempt an awkward physical lift in cramped, chaotic quarters.
Staircase descent danger: Slippery, high-angle steps create acute risks of drops, falls, and severe bodily injury.
Loss of assistive devices: The wheelchair or walker is abandoned on the floor above, eliminating mobility after the storm passes.
How do steep entries and tight clearances cause catastrophic evacuation delays?
Evacuation delays occur when complex physical transfers, narrow doors, and vertical stairways multiply the minutes required to enter a shelter during severe weather warnings.
Meteorologists and local weather stations measure tornado warning lead times in single-digit windows. National Weather Service data shows the average tornado warning provides roughly eight to twelve minutes of advance notice before impact. In high-shear supercell scenarios, that warning time can compress down to three or four minutes. A person moving independently across flat ground can travel fifty to one hundred feet in less than thirty seconds.
That timeline shatters when stairs enter the equation. Transferring a person from a mobility device down into an underground unit requires lifting the person out of their frame, stabilizing their torso, coordinating foot placement on slick treads, and negotiating a low-clearance hatch cover. This manual transfer burns between five and nine minutes under calm conditions. Under extreme panic, with roaring winds and blaring sirens outside, handholds slip,communication breaks down, and total evacuation time expands drastically.
The physical toll of these transfers is severe:
Severe fall trauma occurs when caregivers lose footing on wet diamond-plate steps while bearing extra weight.
Loss of personal mobility happens because power chairs and heavy frames cannot fit down the hatch, stranding occupants without mobility after an event.
Total evacuation abandonment occurs when individuals choose to ride out storms in interior closets rather than face the humiliation and danger of being dropped down a steel chute.
Why do underground shelters trap moisture and create post-storm hazards?
Subterranean shelters sit below grade where groundwater intrusion, high humidity, and structural shifting warp steel entries and cause doors to bind tight.
When water tables rise following severe spring storms, hydraulic pressure works against underground welds and seam seals. Moisture collects along the floor, turning smooth steel steps slick. Condensation coats interior handrails, reducing grip friction for anyone attempting to steady themselves with limited hand strength. Over time, standing moisture corrodes hinges and slides, turning latches stiff and unyielding.
Post-storm recovery reveals another subsurface hazard: entrapment by structural debris. During an EF4 or EF5 tornado,residential framing, roofing trusses, wall studs, and heavy appliances get swept across the building foundation. In a below-ground unit, that debris falls directly onto the sliding hatch doors. An occupant inside, lacking lower-body leverage on a vertical ladder, cannot exert the upward force required to shove hundreds of pounds of wet drywall and timber off the exterior latch. Without outside excavation, the shelter turns into an underground prison.
Architectural Mechanics of ADA Compliant Above-Ground Protection
An ADA compliant handicap accessible storm shelter utilizes an above-ground, reinforced structural envelope featuring a zero-step threshold, a minimum thirty-six-inch clear door opening, and adequate internal turning clearance. Anchored directly to a certified, post-tensioned or reinforced concrete slab, the above-ground safe room allows wheelchair users to roll directly inside within seconds, securing heavy three-point latching hardware from a seated position without assistance.
The sequential operation of entering an above-ground accessible unit guarantees immediate safety:
Warning reception: The user receives the notification and moves along standard interior floor plans.
Flush transition: The mobility device rolls unimpeded across a level concrete threshold without hitting raised barriers.
Wide clear entry: A wide commercial door opening allows unobstructed passage without scraping knuckles or wheel hubs.
Interior positioning: A dedicated interior turning zone permits the occupant to orient their chair comfortably.
Independent closure: The occupant reaches ergonomic latch hardware to lock the shelter door securely from a seated position.
What structural dimensions define an accessible above-ground safe room?
An accessible above-ground safe room requires precise geometric dimensions, including a flush entrance, a wide doorway clear of hardware obstructions, and an interior turn radius that accommodates seated mobility devices.
The design relies on universal design principles codifying ease of access for all human bodies. Foremost is the entry threshold. While outdoor utility buildings feature an extruded sill to block rain, an accessible storm shelter employs a beveled transition plate that does not exceed one-quarter inch in vertical height. This flush seam permits small three-inch wheelchair casters and walker tips to glide across the threshold without catching, jerking, or halting forward momentum.
Doorway geometry must offer generous clearance:
Clear opening width must measure at least thirty-six inches from the face of the open door leaf to the opposite door stop, easily clearing manual and wide bariatric wheelchairs.
Low latch operational height places primary multi-point locking pins, sliding deadbolts, and lever handles between thirty-four and forty-eight inches from the finished floor surface.
Low operating effort allows users with arthritis, spasticity, or reduced grip strength to throw heavy structural locking pins using less than five pounds of force.
Unobstructed turning clearance inside the room provides a clean sixty-inch circular turning diameter, allowing an occupant to enter head-first and spin completely around to secure the door.
How do ICC 500 and FEMA P-361 standards certify above-ground safe room integrity?
ICC 500 and FEMA P-361 standards establish the engineering benchmarks that verify an above-ground safe room can withstand 250-mile-per-hour winds and direct impacts from flying two-by-four timber missiles without breaching.
A persistent myth suggests that true safety demands hunkering underground. Decades of engineering research conducted by the National Wind Institute at Texas Tech University have disproven this belief. Testing laboratories evaluate structural integrity through a precise missile impact protocol:
A standardized air cannon loads a fifteen-pound two-by-four structural timber.
The cannon fires the projectile horizontally at one hundred miles per hour toward the test safe room door and wall assembly.
The missile velocity accurately replicates debris behavior observed in 250-mile-per-hour EF5 tornado wind fields.
The structural steel assembly absorbs the kinetic impact without puncturing, cracking, or releasing its heavy-duty mechanical locking mechanisms.
To achieve certification under standard ICC 500 (the standard for the design and construction of storm shelters) and FEMA P-361 guidance, an above-ground room must absorb these direct missile impacts without tearing, cracking, or opening its door locks. The room must also anchor directly into a heavy concrete slab foundation using embedded mechanical wedge anchors or structural epoxy studs.
These anchors resist tremendous wind uplift pressures that can top several thousand pounds per square foot. When properly built and installed, an above-ground steel safe room offers the exact same structural life-safety survival rating as an underground concrete bunker.
How do zero-threshold safe rooms restore autonomy and dignity in emergencies?
A zero-threshold safe room restores personal autonomy by allowing individuals with mobility impairments to protect their own lives independently, without waiting for physical assistance or being carried by family members.
Emergencies strip away an individual’s sense of control. For a person who relies on assistive mobility, the realization that safety depends entirely on another person lifting them out of their chair creates deep psychological dread. It introduces guilt over physical weight, fear of dropped limbs, and vulnerability when stripped of their mobility aid.Assistive devices like power wheelchairs, specialized cushions, and walkers are not luxury furniture; they serve as physical extensions of the human body.
When a home features an above-ground, ADA compliant handicap accessible storm shelter, that equation changes completely. When the alert chimes on a smartphone, the wheelchair user turns their chair, drives through their hallway,crosses the flush entry plate, and pulls the door shut using an interior grab handle. They remain seated inside their customized, pressure-relieving seating system. Their communication gear, medications, and mobility independence stay right with them.
The systemic benefits of accessible storm architecture extend across every stage of a storm event:
Independent family preservation: Parents, children, and elderly relatives can access the safe room immediately on their own, leaving caregivers free to gather emergency supplies, infants, or service animals.
Zero physical handling injuries: Eliminating emergency bodily lifting prevents spinal injuries, dislocated joints, and torn muscles for both mobility-impaired individuals and their family members.
Complete post-storm operational readiness: When the storm clears and winds subside, the occupant rolls out of the room inside their personal mobility equipment, ready to navigate the neighborhood or direct rescue teams immediately.
Authoritative References & Citations
Federal Emergency Management Agency (FEMA): FEMA P-361: Safe Rooms for Tornadoes and Hurricanes: Guidance for Community and Residential Safe Rooms (Fourth Edition). Establishes comprehensive operational criteria, structural design margins, and accessibility considerations for severe weather safe rooms.
International Code Council (ICC) & National Storm Shelter Association (NSSA): ICC 500-2020: Standard for the Design and Construction of Storm Shelters. Sets the national consensus standard for structural wind loads, missile impact resistance, emergency egress, and ADA accessible threshold geometry.
Operational Takeaways
Subsurface Entrapment Reality: Subterranean shelters create impassable barriers through vertical hatch steps,elevated bottom lips, and water intrusion, isolating mobility-impaired occupants from critical protection.
The Zero-Threshold Imperative: Above-ground safe rooms provide seamless, flat entries, generous thirty-six-inch doorway clearances, and ample interior turning space that enable rapid, unassisted wheel-in access.
Certified Wind and Missile Parity: Units certified to ICC 500 and FEMA P-361 standards withstand 250 mph winds and direct 100 mph airborne missile strikes, delivering defense equal to underground bunkers.
Preserving Independence: Accessible above-ground shelters protect personal autonomy, allowing individuals to seek safety within seconds while remaining in their primary mobility devices.
Closing Resolution & Next Steps
Securing shelter against extreme weather must never require an individual to compromise their physical dignity or risk severe injury on steep stairs. Evaluate your household or facility layout through a strict accessibility lens. Measure door clear openings, check step thresholds, and calculate how quickly all family members or employees can reach shelter when sirens wail.
When you are ready to install certified, zero-barrier storm protection that keeps every member of your family safe, turn to Safe Rooms. Explore our engineered, fully accessible above-ground storm shelters designed to meet rigorous FEMA and ICC 500 standards while offering effortless, flush-entry accessibility. Visit Safe Rooms today to review customizable floor plans, speak with our structural accessibility experts, and secure life-saving protection that works for everyone.