
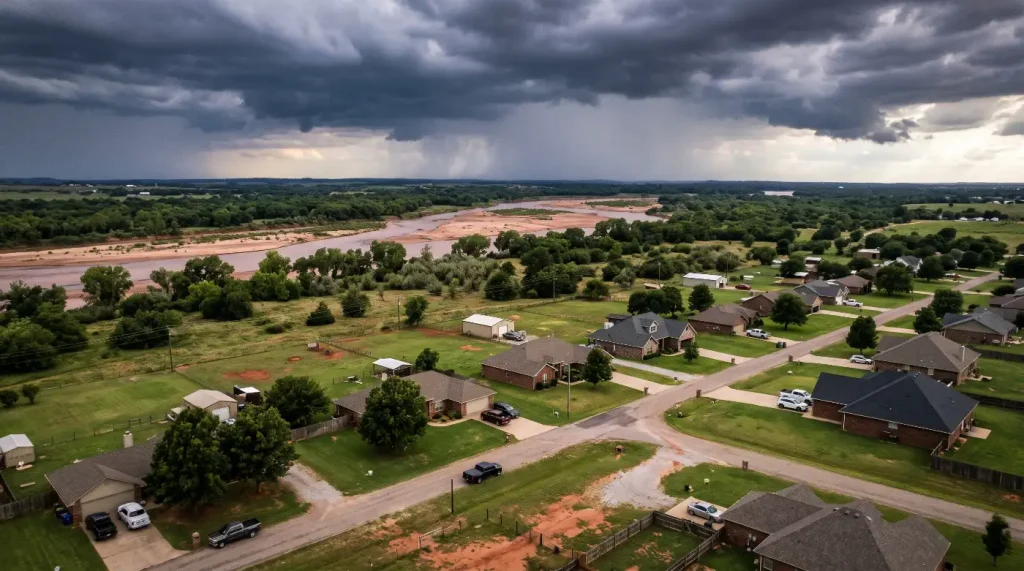
Wichita Falls & Red River Tornado Corridor: Historic Precedents, Structural Lessons, and Why Certified Safe Rooms Matter
For families living across Wichita Falls and the broader Red River Valley, an EF5-rated above-ground safe room certified to FEMA P-320, FEMA P-361, and ICC-500 standards provides near-absolute life safety against 250 mph winds and violent airborne debris. Historic disasters—most notably the catastrophic 1979 “Terrible Tuesday” tornado—proved that interior closets, hallways, and conventional residential framing cannot withstand violent tornado wind loads or missile impacts. By securing heavy-duty solid steel safe rooms directly to residential concrete slab foundations with heavy-duty structural anchoring systems, North Texas and Southern Oklahoma homeowners gain instant, level-entry tornado protection that will not trap them underground or collapse when exterior home walls fail.
The Red River Tornado Valley: Why Geography Makes North Texas and Southern Oklahoma Unique
Tornado Alley contains several high-activity pockets, but few geographical zones produce violent tornadoes with the frequency and ferocity of the Red River Valley. Spanning Wichita Falls, Vernon, Burkburnett, and stretching across the Oklahoma border into Lawton, Duncan, and Ardmore, this region sits in an unforgiving atmospheric crossroad.
During the spring and early summer, dry, dense air tumbling off the high plains of New Mexico and West Texas—commonly referred to as the dryline—clashes directly with hot, moisture-laden maritime air surging northward from the Gulf of Mexico. When a vigorous jet stream dips overhead, the resulting atmospheric instability triggers severe,long-lived supercell thunderstorms capable of producing violent, long-track tornadoes.
These aren’t ordinary summer storms. The terrain across the Red River corridor features wide-open prairie and rolling plains with minimal topography or friction to disrupt storm inflow. As a result, supercells in this region frequently drop tornadoes categorized on the Enhanced Fujita scale as EF3, EF4, or EF5, packing sustained wind speeds between 165 mph and well over 200 mph.
Living along the Red River means severe weather is not an abstract risk, but a recurring seasonal reality. Understanding the history of this valley explains why standard home construction is never enough to guarantee survival when an upper-tier funnel touches down.
Terrible Tuesday: What the 1979 Wichita Falls Tornado Taught Modern Engineers
On April 10, 1979, an enormous multi-vortex tornado—measuring more than a mile wide—tore through southern Wichita Falls, Texas. Known historically as the centerpiece of the “Red River Valley Tornado Outbreak,” the storm carved an 8-mile path of utter destruction through densely populated neighborhoods, shopping centers, churches, and commercial districts. It claimed 42 lives, injured nearly 2,000 people, left more than 20,000 residents homeless, and obliterated over 3,000 homes in a matter of minutes.
The event fundamentally transformed how wind engineers, building scientists, and emergency managers evaluate tornado survivability in residential structures.
The National Bureau of Standards (NBS) Investigation
Following the disaster, federal investigators from the National Bureau of Standards (NBS)—known today as the National Institute of Standards and Technology (NIST)—deployed structural engineering teams to inspect the failure mechanisms of residential construction across Wichita Falls.
Their subsequent findings exposed several lethal vulnerabilities in conventional home design:
Roof Uplift Caused Total Structural Collapse: High winds racing over pitched residential roofs created dramatic aerodynamic lift, peeling rafters and trusses off exterior walls. Once the roof was stripped away,exterior walls lost their top lateral support and collapsed outward or inward like a deck of cards.
The “Interior Room Myth” Was Decisively Shattered: For decades, conventional safety advice urged families to shelter in an interior hallway, closet, or bathroom under the assumption that surrounding exterior rooms would cushion the blow. The NBS disaster investigation showed that in an upper-tier tornado, once the roof and exterior walls fail, interior partition walls offer virtually no resistance. They were swept clean off the foundation, leaving occupants exposed to deadly wind pressures and tumbling building materials.
Automotive Evacuation Proved Exceptionally Fatal: Nearly half of the fatalities during the 1979 storm occurred in or around motor vehicles as panicked residents attempted to outrun the widening funnel. The tornado tossed cars hundreds of yards, crushing passenger compartments. This tragedy established an essential emergency management rule: never attempt to outrun a tornado in a vehicle; shelter immediately in a fortified, fixed structure.
The NBS structural reports made one conclusion undeniable: standard residential framing—wood studs, sheetrock, and brick veneer—simply cannot resist the explosive structural forces of a major tornado. True life safety requires an independently engineered, structurally isolated shelter anchored directly into the earth.
Translating the Science: FEMA P-320, FEMA P-361, and ICC-500 Explained
In the decades following the 1979 Wichita Falls disaster, federal agencies and engineering institutions partnered to establish definitive, life-saving criteria for wind shelter engineering. The Federal Emergency Management Agency (FEMA) published FEMA P-320 (design guidance for residential and small business safe rooms) and FEMA P-361(design criteria for community and commercial safe rooms).
These specifications were codified into enforceable national law through ICC-500, an engineering standard developed jointly by the International Code Council and the National Storm Shelter Association (NSSA).
Here is what those standards mean in plain English:
1. Wind Force Resistance (250 MPH / EF5 Design Criteria)
An ICC-500 certified safe room is engineered to withstand continuous wind speeds of 250 mph. This wind speed represents the absolute worst-case scenario: a violent EF5 tornado.
To put 250 mph winds in perspective, consider aerodynamic pressure. Wind pressure does not increase in a straight line; it increases exponentially with the square of the wind speed. A 200 mph wind delivers roughly four times the destructive pressure of a 100 mph wind. At 250 mph, air pressures exceed 150 to 200 pounds per square foot against exterior walls, combined with violent uplift forces pulling upward on the roof.
A certified safe room does not depend on your house standing around it. Even if every stick of wood, brick, and rafter of your home is stripped away, the safe room stands firm as an independent steel fortress.
2. The Texas Tech Impact Missile Test
Wind alone rarely harms people during a tornado; flying debris is the true killer.
At the National Wind Institute at Texas Tech University, engineers subject storm shelters to the rigorous “missile impact test.” A pneumatic cannon fires a 15-pound wooden 2×4 lumber projectile at 100 mph directly at the walls,door, hinges, and latches of the safe room.
Why a 2×4 at 100 mph? Because that impact recreates the exact kinetic energy of airborne structural framing carried through the air by a 250 mph EF5 tornado.
The pneumatic air cannon pressurizes and propels the 15-pound projectile horizontally at 100 mph.
The projectile impacts the solid steel wall panels and door assembly at point-blank range.
To pass, the safe room must exhibit zero perforation, no weld separation, and all multi-lock latch assemblies must stay locked tight.
At Safe Rooms US, every residential and commercial unit exceeds these demanding criteria, ensuring that flying timber, sheet metal, and masonry cannot puncture the protective envelope.
Anatomy of an Above-Ground Steel Safe Room: Real-World Engineering
How does a steel room sit inside your home or garage and survive a storm that levels commercial buildings? The answer lies in heavy-duty materials, intentional engineering, and continuous structural load paths.
The safe room operates as a cohesive, multi-layered defensive system:
Solid Heavy-Gauge Steel Roof: Engineered to support tens of thousands of pounds of static and dynamic load,ensuring falling chimneys, roof trusses, or heavy masonry cannot crush the ceiling.
Continuous Heavy-Duty Solid Steel Walls: High-yield steel panels flex under dynamic wind impacts to disperse energy without fracturing or puncturing.
Protected Ventilation Grates: Engineered air vents allow continuous airflow while incorporating internal steel baffle plates that block incoming flying debris and rain.
Three-Point Commercial Multi-Lock Deadbolts: A single interior handle throws three heavy steel deadbolts into the top, middle, and bottom of the frame simultaneously.
36-Inch Wide Accessible Doorway: Built with an unobstructed, zero-barrier threshold to accommodate wheelchairs, walkers, strollers, and pets without tripping hazards.
Integrated Solid Steel Floor Plate: Provides a solid steel base across the bottom of the entire room, sealing out moisture and giving the anchors an unbreakable mechanical bond.
High-Strength Concrete Expansion Anchors: Multiple heavy-duty steel anchors are driven deep through the steel floor plate directly into your concrete slab, locking the entire assembly into the foundation.
Heavy-Duty Solid Steel Walls
Safe Rooms US constructs every unit using heavy-gauge, structural-grade steel. Think of this steel skin like the armor plating on a bank vault. Unlike wood, masonry blocks, or sheet metal siding, structural steel possesses high ductility—the ability to flex, absorb, and disperse massive kinetic energy without fracturing or tearing apart.
Solid Steel Floor Plates & Foundation Anchors
A common question homeowners ask is: “What keeps the tornado from picking the entire room up like a toy?”
The secret lies in the solid steel floor plate and concrete anchoring system. Safe Rooms US installs units with a fully welded solid steel floor plate. Installers drill high-strength mechanical or chemical concrete anchors directly through the steel floor into your existing 4-inch or thicker steel-reinforced garage slab.
The Tree Root Analogy: Think of these anchor bolts like giant, industrial steel tree roots driving deep into the solid concrete beneath your house. Each anchor delivers thousands of pounds of tension and shear resistance. When an EF5 tornado tries to lift the safe room, it cannot lift the room without lifting the entire concrete foundation of your home.
36-Inch Wheelchair-Accessible, Multi-Lock Doors
The door assembly is the single most vulnerable component of any storm shelter. A wall is useless if flying debris strikes the door and blows the hinges inward.
Every Safe Rooms US door features:
True ADA Accessibility: A full 36-inch clear opening with a low-profile threshold, allowing elderly family members, walkers, and wheelchairs to enter without obstacles.
Three-Point Multi-Lock Latch System: Heavy commercial-grade sliding steel deadbolts lock the door into the solid steel frame at the top, middle, and bottom.
Inward or Outward Swing Options: Inward-swinging doors ensure that even if heavy household debris falls against the outside of your shelter during a storm, you can never be pinned inside.
Above-Ground vs. Underground Shelters: The Red River Soil Reality
For generations, North Texas families relied on traditional underground storm cellars located out in the backyard.However, modern engineering, combined with the geological realities of the Red River Valley, has led most homeowners to choose modern above-ground steel safe rooms.
Why Red River Soil Fights Underground Shelters
The soil along the Red River contains dense concentrations of expansive red clay. During hot, dry Texas summers, this clay shrinks and develops deep cracks. During torrential spring rains, the clay absorbs moisture and expands dramatically, exerting immense hydrostatic pressure on underground walls.
Over time, this expansion and contraction cracks underground concrete and buckles fiberglass shelters, leading to:
Persistent water leaks and standing groundwater
Toxic mold and mildew growth
Infiltration of spiders, snakes, and insects
Rust and corrosion on buried steel tanks
The Mobility and Accessibility Factor
Tornado warnings in the Red River Valley often give residents only 10 to 15 minutes of lead time. Getting elderly grandparents, small children, or family pets through pouring rain, hail, and high winds across a muddy yard to navigate a steep, slippery underground ladder is dangerous.
An above-ground steel safe room installed inside an attached garage, walk-in closet, or on a covered patio allows you to walk straight inside, shut the multi-lock door, and remain completely safe in seconds—with zero stairs, zero leaks,and zero spiders.
Comparison: Above-Ground Steel vs. Underground Backyard Cellars
FEMA P-320 & ICC-500 Verified
Safe Rooms US Above-Ground: Fully engineered and tested to withstand 250 mph winds and direct debris impacts.
Traditional Underground Cellar: Often unverified, uncertified, or built by local handymen without engineering stamps.
Texas Tech 100 MPH Missile Impact Performance
Safe Rooms US Above-Ground: Certified pass; 15-lb wooden 2×4 projectiles bounce off walls and doors without perforation.
Traditional Underground Cellar: Highly variable; thin metal or fiberglass hatch doors frequently fail impact testing.
Accessibility for Elderly, Wheelchairs, and Pets
Safe Rooms US Above-Ground: Level-entry 36-inch wide door; zero stairs, ladders, or steep steps.
Traditional Underground Cellar: Steep, slippery exterior stairs or vertical steel ladders that are difficult for seniors and pets.
Flooding & Hydrostatic Pressure Risk
Safe Rooms US Above-Ground: Zero risk; elevated securely on the home’s high-and-dry concrete slab foundation.
Traditional Underground Cellar: High risk of groundwater leaks, wall cracking, and flotation due to expansive red clay soils.
Entrapment Prevention
Safe Rooms US Above-Ground: Inward-swing door options prevent occupants from ever being trapped by exterior debris.
Traditional Underground Cellar: Heavy outward-opening ground hatches can easily be pinned shut by fallen trees, vehicles, or siding.
Location & Convenience During Warnings
Safe Rooms US Above-Ground: Located inside the attached garage, master closet, or utility room for immediate access.
Traditional Underground Cellar: Requires sprinting outdoors through blinding rain, lightning, and falling hail to reach the yard.
Pest & Environmental Cleanliness
Safe Rooms US Above-Ground: Fully finished, dry, sealed indoor room suitable for dual-purpose valuables storage.
Traditional Underground Cellar: Frequently damp, moldy, and prone to nesting spiders, rodents,scorpions, and snakes.
Practical Preparedness: Equipping Your Safe Room
Peace of Mind Checklist: Essential Safe Room Supplies
A safe room keeps you physically protected during the storm, but preparation ensures comfort while you wait for local first responders to clear neighborhood debris. Keep these items stocked inside your unit year-round:
Light & Power: A heavy-duty LED lantern, flashlights, and a charged portable USB power bank with charging cables.
Weather Communications: A hand-crank or battery-powered NOAA Weather Radio to track the storm cell in real time.
Emergency Tools: A small crowbar or pry bar, an adjustable wrench (to shut off household utilities after the storm), and heavy-duty work gloves.
Whistle or Air Horn: In the rare event fallen structural debris settles outside your door, a simple whistle allows search-and-rescue teams to locate you instantly.
Water & Comfort: One gallon of drinking water per family member, non-perishable protein snacks, a first-aid kit, and essential daily prescription medications.
Pet Supplies: Extra leashes, a small bag of pet food, and a travel carrier for cats or small dogs.
Sizing Your Safe Room: Finding the Right Fit for Home or Business
Choosing the right shelter dimensions depends on family size, mobility requirements, and how you intend to use the space during non-storm months. Safe rooms can serve double duty as secure walk-in vaults for firearms, family heirlooms, important paperwork, and emergency supplies.
Explore our shelter sizing and dimension options to compare configurations:
4′ x 4′ or 4′ x 6′ (Compact Residential): Ideal for small families of 2 to 4 people, or homes where garage floor space is limited. Fits easily into corners while leaving room to park two vehicles.
6′ x 6′ or 6′ x 8′ (Standard Family Shelter): Comfortably accommodates 6 to 8 people with room for folding chairs, pet crates, and emergency supplies. Easily accommodates a wheelchair or mobility walker.
8′ x 10′ to 10′ x 20’+ (Large Estate & Commercial): Designed for multi-generational families, rural ranches,churches, daycares, and commercial job sites needing multi-person emergency protection that complies with FEMA P-361 commercial shelter guidelines.
Typical Capacity Planning Guidelines
FEMA guidelines specify a minimum floor area of 3 square feet per person for standing emergency shelter, while residential comfort planning recommends 5 to 7 square feet per person to account for chairs, pets, and gear:
4′ x 4′ Footprint (16 sq ft): Designed for 2 to 3 persons for residential comfort; accommodates up to 5 persons under FEMA minimum standards.
4′ x 6′ Footprint (24 sq ft): Designed for 4 to 5 persons for residential comfort; accommodates up to 8 persons under FEMA minimum standards.
6′ x 6′ Footprint (36 sq ft): Designed for 6 to 7 persons for residential comfort; accommodates up to 12 persons under FEMA minimum standards.
6′ x 8′ Footprint (48 sq ft): Designed for 8 to 10 persons for residential comfort; accommodates up to 16 persons under FEMA minimum standards.
8′ x 10′ Footprint (80 sq ft): Designed for 12 to 15 persons for residential comfort; accommodates up to 26 persons under FEMA minimum standards.
Homeowner Frequently Asked Questions
Will an above-ground steel safe room survive a direct hit from an EF5 tornado?
Yes. Our safe rooms are engineered to meet and exceed FEMA P-320 and ICC-500 standards, which require withstanding 250 mph winds and direct 100 mph projectile impacts. Even if the surrounding structure of your home is entirely destroyed, the safe room remains anchored and structurally intact.
Can elderly family members or someone in a wheelchair get inside easily?
Yes. Every standard residential safe room we manufacture features a wide, 36-inch wheelchair-accessible door with a low, smooth threshold. Because the shelter installs flush onto your existing concrete garage or interior floor, there are zero stairs, ramps, or ladders to negotiate during a fast-moving emergency.
What happens if our house collapses and debris falls against the safe room door?
Safe Rooms US shelters feature inward-opening door configurations and heavy-duty multi-point latching assemblies. If exterior debris falls against the outside wall or door frame, you can open the door inward into the room to exit.Additionally, local emergency management offices maintain shelter registration databases so first responders know your exact coordinates immediately following a storm.
How are the safe rooms installed, and how long does it take?
A factory-trained installation crew delivers and anchors the fully constructed steel room directly into your reinforced concrete foundation using high-tensile anchor bolts. Most standard residential installations inside a garage or on a patio take less than half a day to complete, leaving your space clean, secure, and ready for immediate use.
Protect Your Family with Oklahoma and Texas’s Trusted Shelter Builder
Living in Wichita Falls, Burkburnett, or anywhere across the Red River corridor means respecting the power of severe weather. The lessons of the 1979 Terrible Tuesday tornado proved that hoping an interior closet will protect your loved ones is not a safety plan.
For more than 25 years, Safe Rooms US has protected families, schools, and businesses across Tornado Alley with certified, American-made steel safe rooms that stand up to the most violent storms on earth. Read through our homeowner reviews and safety stories to see how our shelters give everyday families absolute peace of mind during tornado season.
Don’t wait until storm sirens sound across the valley. Contact our engineering team today to schedule your free site assessment or request a friendly, no-obligation custom quote. Let’s make sure your family has a safe place to stand.