
From Planning to Protection: Your Safe Room Installation Timeline

From Planning to Protection: Your Safe Room Installation Timeline – Infograph

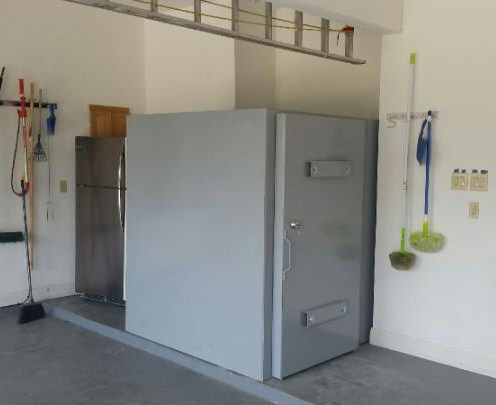
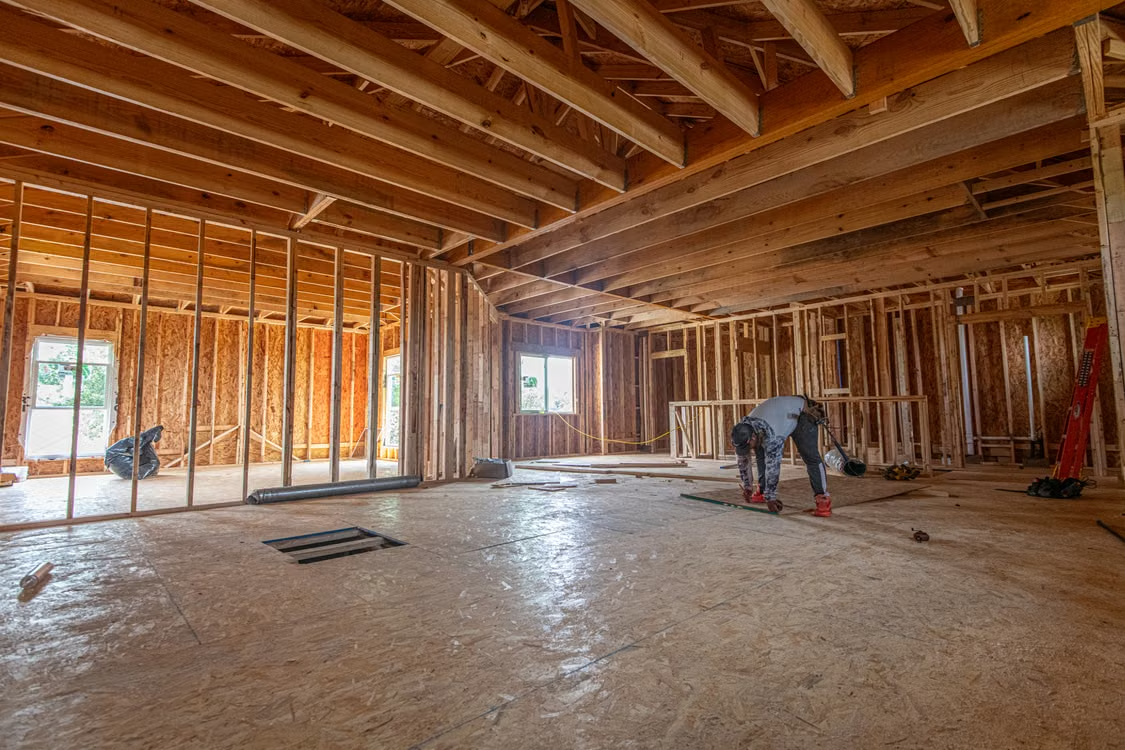
This infographic explains the step-by-step timeline for installing a custom-built steel safe room. It covers planning and design, permitting and manufacturing, site preparation, installation, and the final inspection, giving homeowners a clear understanding of how their tornado shelter is completed and prepared for reliable storm protection.
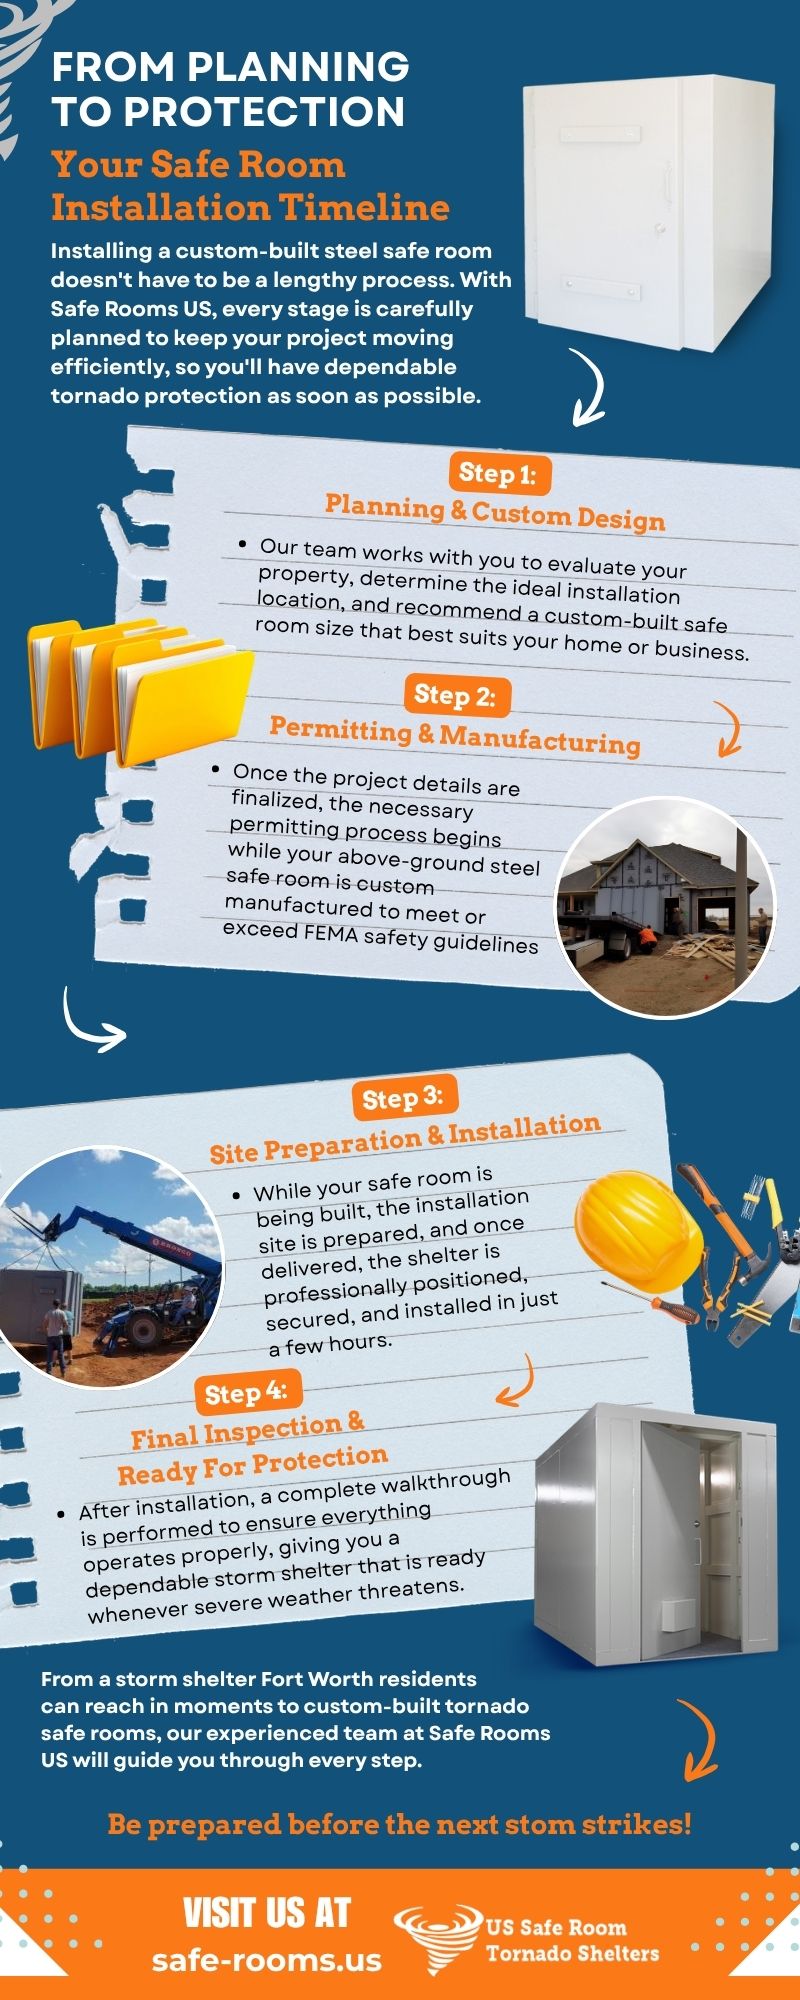
Infographic outlining the safe room installation timeline from planning to final protection. It explains the four key stages: planning and custom design, permitting and manufacturing, site preparation and installation, and final inspection to ensure the shelter is ready for use.

Other Storm Shelters