Fast Track Summary
Uncompromising Missile Defense: Certified safe rooms built to FEMA and national shelter standards easily stop a 15-pound wooden two-by-four traveling horizontally at 100 miles per hour, keeping flying debris outside without piercing the protective steel walls.
Controlled Air Pressure: Precision baffle vents allow internal air pressure to equalize naturally with the tornado vortex, protecting ears from painful pressure spikes while completely blocking flying gravel and debris.
Heavy-Duty Locking Security: Multi-point locking systems with solid steel pins hold the steel door tight against violent suction forces that routinely rip ordinary exterior doors clean off residential frames.
Rock-Solid Foundation Anchoring: Heavy mechanical expansion anchors drive deep into solid concrete slabs,preventing the entire shelter from shifting or overturning even as the surrounding home framing strips away.
What Physical Forces and Internal Dynamics Occur During an EF5 Direct Hit?
An EF5 direct hit subjects a residential safe room to 250-plus mile per hour vortex winds, steep atmospheric pressure drops, and flying projectiles that strike like cannonballs. Inside an engineered unit, specialized vents regulate air pressure while heavy-duty mechanical latching systems protect occupants from extreme vibrations, deafening impacts,and structural collapse.
Atmospheric Depressurization and Acoustic Realities Within the Vortex Core
Atmospheric air pressure drops steeply within the heart of a violent tornado, plummeting far below standard ambient outdoor conditions.
When the 1999 Bridge Creek-Moore tornado crossed Interstate 44, mobile Doppler radar tracked wind velocities exceeding 300 miles per hour just above ground level.
Families sheltering inside an engineered safe room do not experience sudden, dangerous explosive decompression.
National storm shelter standards mandate continuous passive air venting sized to the room’s maximum occupancy.
These intake and exhaust vents use angled, heavy-gauge steel deflection plates called baffles.
These protective baffles accomplish two critical safety goals at the exact same time:
They block flying objects from entering the vents by eliminating any straight-line path into the room.
They let incoming and outgoing air flow freely, allowing indoor and outdoor air pressure to balance out smoothly.
Shelter occupants will feel their ears pop, identical to what you feel while descending quickly in a commercial passenger plane.
Your eardrums remain safe from painful pressure spikes because air moves through the vents continuously, preventing dangerous pressure buildups inside the room.
The sound inside an above-ground storm shelter during a direct hit is not simply the steady roar of a passing freight train.
The real sound profile is a chaotic mix of intense mechanical vibrations, deep rumbling, and sharp metallic clanks.
As the framing, siding, and roof of the house peel away, raw wind hits the shelter’s outer steel skin.
Unsecured roof rafters, dimensional lumber, loose brick siding, and patio furniture turn into airborne projectiles.
When debris slams into the heavy structural steel plate, the metal flexes slightly to absorb and swallow the impact energy.
Inside the shelter, it sounds like being trapped inside a giant steel drum during a rockslide.
Loud clangs, sharp thuds, and metallic rings echo around you as the exterior powder coat gets blasted away by wind-driven sand and grit.
Even though the noise outside is terrifying, the steel walls stand firm and keep the living space completely protected.
Kinetic Energy Dissipation of Airborne Projectiles
Flying debris causes the vast majority of severe injuries and structural failures during violent convective storms.
During certified missile tests conducted by the National Wind Institute at Texas Tech University, safe room assemblies must cleanly stop a 15-pound wooden two-by-four fired horizontally from a pneumatic cannon at 100 miles per hour.
This test standard replicates the real debris strikes observed after the devastating May 20, 2013 Moore tornado.
When a heavy wooden board strikes a tiny impact area at that speed, it delivers thousands of foot-pounds of destructive energy directly to the wall.
A standard home wall made of wood studs, plywood, and brick veneer shatters instantly under this kind of direct hit,turning the wall itself into dangerous flying shrapnel.
Safe Rooms US structures use thick structural steel panels reinforced with heavy steel tubing and structural channel supports welded together by certified structural welders.
Flexible Steel Defense: When a heavy board slams into the exterior wall, the ductile steel plate flexes slightly to swallow the initial shock wave before springing right back into shape.
Energy Distribution: The impact energy spreads smoothly across the vertical steel tubing and horizontal supports instead of punching a hole through the wall.
Tear-Resistant Seams: High-strength structural welds hold tight under sudden impacts, preventing the steel seams from tearing open like a zipper.
Zero Flying Splinters: Unlike concrete blocks or brick walls that can shatter into flying chips and concrete dust on impact, solid steel will never crack or send dangerous fragments bouncing around the room.
Aerodynamic Lift and Drag Forces on the Shelter Shell
Violent tornadic winds produce massive aerodynamic forces that try to slide, tip, or lift an exposed safe room once the house around it is gone.
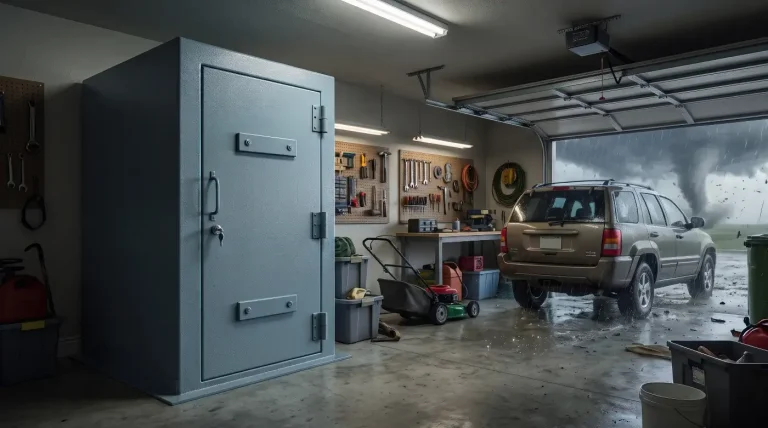
When the home’s roof and garage walls blow away, the safe room stands alone on the open concrete garage floor.
At wind speeds of 250 miles per hour, the rushing air creates three distinct pushing and pulling forces against the shelter’s outer surfaces:
Direct Forward Push: Intense positive wind pressure slams directly against the front wall facing the storm,pushing hard against the steel shell and testing the base anchors.
Rear Vacuum Suction: As wind speeds around the corners of the box, it creates a powerful low-pressure vacuum that pulls hard on the back wall.
Upward Roof Lift: Wind rushing up and over the sharp front edge of the roof acts like an airplane wing,creating strong upward suction that tries to pull the entire room straight off the concrete floor.
These pushing, pulling, and lifting forces must travel smoothly through the shelter’s steel frame and down into the foundation anchor bolts without breaking any joints along the way.
Multi-Point Door Latching and Emergency Exit Systems
The door assembly is the single most vulnerable mechanical feature of any residential storm shelter.
Most shelter failures seen in storm damage investigations happen when standard latches, hinges, or doors break, rather than the steel walls failing.
During an EF5 tornado, the door must survive heavy flying debris hitting it from the outside while also resisting thousands of pounds of outward vacuum suction trying to rip it open.
Standard front door locks, commercial deadbolts, and basic exit latches pull right out of their frames under this intense outward suction.
To ensure total protection, our above-ground storm shelters feature heavy-duty steel plate doors hung on three heavy greasable hinges with welded, non-removable hinge pins.
The locking mechanism uses multiple solid cold-rolled steel locking pins that slide deep into matching steel pockets built inside the frame.
Heavy-Duty Pin Strength: Each solid steel locking pin is built to handle thousands of pounds of direct force,preventing the door hardware from shearing off when debris hits the frame edges.
Balanced Edge Latching: Spreading locking pins across the top, middle, and bottom of the door frame keeps the door from twisting or peeling back at the corners.
Internal Safety Releases: Every unit includes an internal emergency release so you can unlock the pins from inside, even if debris has jammed the outside handle.
Built-In Jacking Ports: The interior door frame includes dedicated mounting brackets for a mechanical car jack,allowing you to easily push open an inward-swinging door if heavy fallen debris blocks it from the outside.
What Structural Engineering and Geotechnical Protocols Anchor a Safe Room to Survive an EF5?
Anchoring an EF5 safe room requires heavy-duty mechanical expansion bolts installed into concrete foundations that meet strict thickness, strength, and edge-distance rules. In Central Oklahoma, installation teams must navigate expanding red clay soils, inspect slab strength, steer clear of hidden tension cables, and follow all city permit rules across Oklahoma City, Moore, Norman, and Edmond.
Foundation Anchoring: Concrete Testing, Edge Spacing, and Anchor Installation
Foundation anchoring transfers the massive lifting and sliding forces from the steel shelter down into the heavy concrete slab of your home.
The base channel of the safe room is secured to the floor using heavy-duty steel expansion wedge anchors.
Each anchor must be drilled to an exact depth so the expanding steel collar bites tightly into the concrete, keeping the bolt from pulling out under extreme upward suction.
Technicians carefully inspect and test the garage slab before drilling:
Concrete Strength Checks: The garage slab must have a verified compressive strength of at least 2,500 to 3,000 pounds per square inch, confirmed using concrete testing hammers or original homebuilding records.
Slab Depth Verification: Standard garage slabs must be at least 4 inches thick throughout the entire installation area; thin toppings or cracked concrete require a new reinforced concrete pad.
Safe Edge Spacing: Anchor holes must stay at least 4 to 6 inches away from any expansion joints, slab edges, or existing cracks to prevent the concrete from chipping or cracking under heavy loads.
Anchor Hole Depth: Each expansion bolt must drive 3.25 to 4.5 inches deep into solid concrete so the mechanical wedge expands and grips the hole walls securely.
The difference between standard residential building practices and specialized storm shelter anchoring is huge.
Ordinary residential building codes are written for normal roof weights and typical thunderstorm winds.
They are not designed to stop an 8-foot steel box from flipping over under thousands of pounds of localized wind force.
Every single anchor bolt serves as an essential link in keeping the room tied to the ground.
If an existing slab is too thin or worn out to meet our safety standards, our team pours an independent reinforced concrete foundation.
These dedicated footings use heavy steel rebar grids and deep concrete pours, anchoring the shelter securely to the earth independent of the surrounding house.
Take a look at our certified storm shelters overview to see our foundation requirements for indoor garage locations and outdoor installations.
Locating Post-Tensioned Cables in Modern Oklahoma Slabs
Modern neighborhood homes built across Oklahoma City, Piedmont, and Edmond frequently sit on post-tensioned concrete slabs.
Post-tensioned slabs use high-strength steel cables pulled tight under roughly 30,000 pounds of tension after the concrete hardens.
Hitting one of these cables with a rotary hammer drill can cause the steel tendon to snap violently.
A severed cable can burst out through the concrete surface, damage the home’s foundation, crack interior walls, and put the installation crew in serious danger.
Safe Rooms US follows a strict safety procedure on every post-tensioned slab:
Subsurface Radar Scanning: Installers run ground-penetrating radar carts across the entire garage floor to locate and mark every hidden tension cable, rebar rod, and plumbing pipe.
Safe Drilling Distance: Drill holes must stay at least two inches away from any marked cable line to eliminate any chance of touching or nicking the steel strands.
Flexible Anchor Patterns: If a marked cable runs directly beneath a planned anchor hole, crews adjust the shelter’s base-channel position or use alternate factory mounting slots to secure the unit safely.
Torque Verification: Every anchor bolt is tightened to strict manufacturer torque specifications using calibrated torque wrenches to ensure total holding power.
Soil Hazards: Permian Red Clay, Groundwater Pressure, and Underground Pod Issues
Central Oklahoma’s local soil creates unique ground challenges that can cause serious problems for underground shelters while leaving above-ground steel rooms completely safe.
The famous Permian red clay found throughout Oklahoma City, Moore, and Norman absorbs water quickly and expands dramatically when wet, then dries out and shrinks during hot summer months.
During heavy multi-day spring storms, this red clay becomes completely waterlogged.
This creates heavy water and soil pressure that pushes against underground garage units and outdoor cellar pods:
Floating Out of the Ground: An empty underground shelter acts just like a hollow steel boat sitting in mud.When heavy rains raise the groundwater table, the water pushes upward with immense buoyant force. If this upward push is stronger than the weight of the shelter and its dirt anchors, the unit can heave upward, crack your garage floor, and pop out of the ground.
Crushing Side Soil Pressure: Soaked, expanding clay pushes inward against underground shelter walls with thousands of pounds of pressure per square foot. Over time, this expanding soil can bow thin steel walls, crack concrete shells, and warp sliding door tracks so they cannot open.
Accelerated Metal Rust: Wet Central Oklahoma red clay carries high electrical conductivity that speeds up metal corrosion. Underground steel shelters that lack heavy industrial coatings or sacrificial anodes can rust along structural welds within 10 to 15 years.
Water Leaks and Flooding: Heavy ground water pressure pushes through door seals, weld seams, and air vents,filling underground shelters with dirty water right when your family needs a clean, dry place to take cover.
Above-ground steel safe rooms installed on top of the garage floor avoid all of these underground soil issues.
By anchoring directly to the cured home slab, they never float, avoid ground moisture leaks, and stay far away from corrosive wet soils.
Quick Step-In Access and Wheelchair Accessibility for Nighttime Storms
Tornado warnings in Oklahoma often sound in the middle of the night, forcing families to take shelter in total darkness while feeling disoriented and stressed.
Emergency research shows that hurrying down steep, slippery steel ladders into a dark underground hole is dangerous,especially for older relatives, young children, or anyone with limited mobility.
When sirens wail in Oklahoma City or Norman, getting into your shelter needs to take seconds, not minutes.
Zero-Step Entry: Smooth, flat thresholds eliminate raised curbs and trip hazards, letting toddlers, elderly parents, and wheelchair users roll or step inside without help.
Room for Wheelchairs: Standard units provide wide, clear floor layouts that allow a full 360-degree turning circle for wheelchairs and walkers.
Quick Lockdown: An above-ground door opens in an instant, letting a family step inside and lock all steel deadbolts in less than fifteen seconds.
Never Trapped by Fallen Debris: When an EF5 tornado strikes, collapsed roof trusses, ceiling joists, and heavy drywall fall across the garage floor. If that heavy wreckage drops on top of an underground sliding door, you can easily be trapped beneath the floor until rescuers arrive. Above-ground units use inward-swinging doors with emergency release pins and mechanical car jack ports, guaranteeing you can clear debris and step outside safely.
Read more about our company’s background, welding credentials, and years of service by visiting our About Safe Rooms US page.
Building Codes: FEMA Standards, ICC 500, Okie811, and City Permits
Installing a fully certified storm shelter in Oklahoma means following federal safety guidelines and local city building codes to the letter.
Safe room designs and installations must meet several important safety standards:
FEMA Guidelines (P-320 and P-361): Federal guidelines that specify exact engineering requirements for residential and community safe rooms, requiring full protection against 250 mile per hour tornado winds.
ICC 500 National Shelter Standard: The official standard written by the International Code Council and the National Storm Shelter Association that covers design, air venting, structural strength, impact resistance, and emergency door operation.
Texas Tech Wind Testing: Physical laboratory testing verifying that our wall panels, roof plates, and doors have successfully stopped high-speed flying two-by-fours fired from pneumatic cannons.
Okie811 Line Locates: Oklahoma state law requires an official Okie811 utility ticket before any outdoor digging begins, ensuring work never hits hidden power lines, gas pipes, or internet cables.
Local Permits and City Registration: Municipal building departments across Oklahoma City, Moore, Norman,and Edmond require building permits and official shelter registration with local emergency services.
Registering your shelter’s exact GPS location with your local city hall ensures firefighters and rescue crews know where to look and can quickly clear away any fallen debris after a major storm.
Book an in-person site evaluation and structural consultation with our team to inspect your concrete floor, scan for hidden cables, and select the right above-ground shelter for your home.
External Authoritative Citations
Texas Tech University National Wind Institute Debris Impact Facility
International Code Council ICC 500 Storm Shelter Information
Operational Takeaways
Debris Protection: Engineered safe rooms stop flying 15-pound two-by-fours at 100 miles per hour, keeping dangerous debris from puncturing the steel walls.
Airflow and Comfort: Precision baffle vents allow room air pressure to balance out naturally with the storm,preventing painful ear pops while keeping flying gravel outside.
Cable Safety: Ground-penetrating radar maps hidden post-tensioned cables in modern concrete slabs, ensuring safe drilling without damaging foundation integrity.
Clay Soil Defense: Above-ground units avoid the rising water tables, shifting red clay, and rust problems that threaten underground garage shelters across Central Oklahoma.
Fast Nighttime Access: Walk-in doors with level entries provide rapid access during sudden nighttime warnings,ensuring safety for grandparents, young kids, and wheelchair users.
Professional On-Site Consultation and Engineering Evaluation
Protecting your family from a violent EF5 tornado takes proven manufacturing, precision anchoring, and certified safety designs. Safe Rooms US delivers turnkey, fully certified above-ground safe rooms built to withstand 250-plus mile per hour winds across Oklahoma City, Moore, Norman, Edmond, and throughout Tornado Alley.
Call our team at 469-629-6000 or request an in-person site evaluation through our Safe Rooms US Consultation Portal. Make sure your home is prepared with Oklahoma’s premier life-safety team before the next severe weather season arrives.