
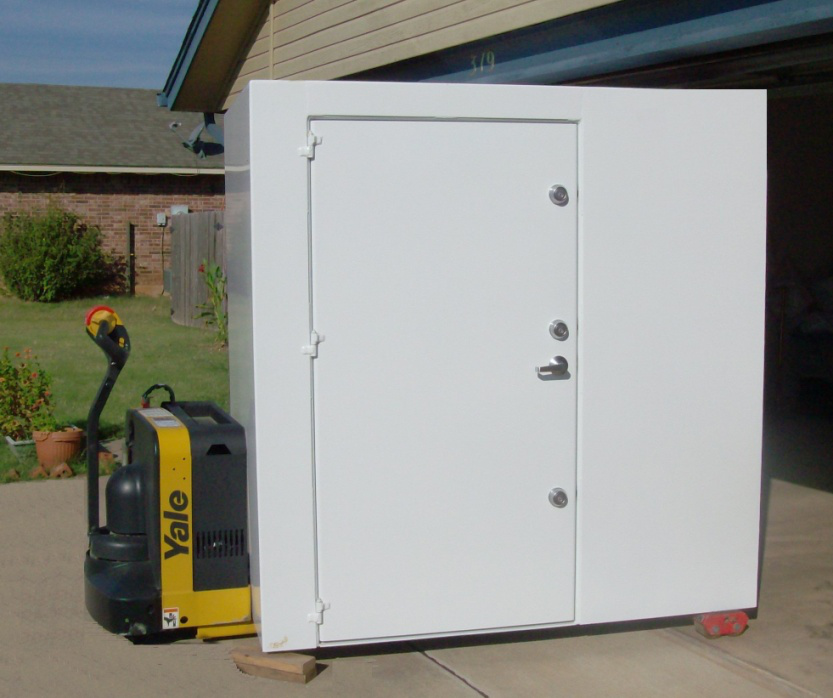
In most cases, yes. A finished house can still take a shelter; the work just has to fit around what is already there. That question matters in North and Central Texas, where April and May are the busiest months on National Weather Service tornado records, with 555 and 525 tornadoes logged between 1950 and 2025. Adding a storm shelter to an existing home starts with a few practical checks, not a construction project.
How Is an Existing Home Different?
In new construction, a tornado shelter can shape the floor plan, which is why planning before the house is finished opens more options. In a finished home, the plan shapes the shelter. The slab, rooms and garage are already set, so the job is finding where a shelter fits with the least disruption.
6 Checks Before Adding a Shelter
Each of these narrows down what will fit.
- A slab to anchor to. An above-ground steel storm shelter is bolted through its steel floor into the concrete, with bolts every 12 inches, each rated for 10,000 pounds of shear strength. Ask how your slab will be checked.
- Room for everyone. Count people, pets and any wheelchair. Standard footprints run from 4’x4’ to 8’x8’, and custom builds reach 10’x25’ with adjustable height.
- A spot you can reach in seconds. Most units go in the garage, but they can be installed inside or outside. The CDC suggests you walk through each room to decide where to shelter, so time the route from the bedrooms too.
- Door direction. You choose the hinge side, handle side and swing when you order. A 36-inch door fits a wheelchair, but only if parked cars and shelving leave it clear.
- What already lives there. That garage corner may hold a freezer or a workbench. Clear it before delivery day, since the unit arrives in one piece.
- Disruption. A tornado safe room takes about 7 to 10 days to build after the contract. Because it arrives assembled, setting it in place usually takes 30 to 45 minutes.
Should It Go Above Ground or Below?
Underground storm shelters mean excavation, which an existing yard or garage floor may or may not allow. Above-ground units skip the digging, and that can affect paperwork too. The city’s residential permit guidance says a freestanding above-ground shelter bolted to the foundation without utilities does not need a building permit, while outdoor units and installs that cut into the foundation do. This comparison of both types covers the other trade-offs.
Start With the Space You Already Have
The hardest part of a retrofit is rarely the shelter itself. It is deciding where it goes and what has to move. Measure the spot, note what sits around it and count everyone who needs to fit inside. At Safe Rooms US, we custom-build each unit to that space, so if you are planning a tornado shelter in Fort Worth, contact us now and bring those notes with you.